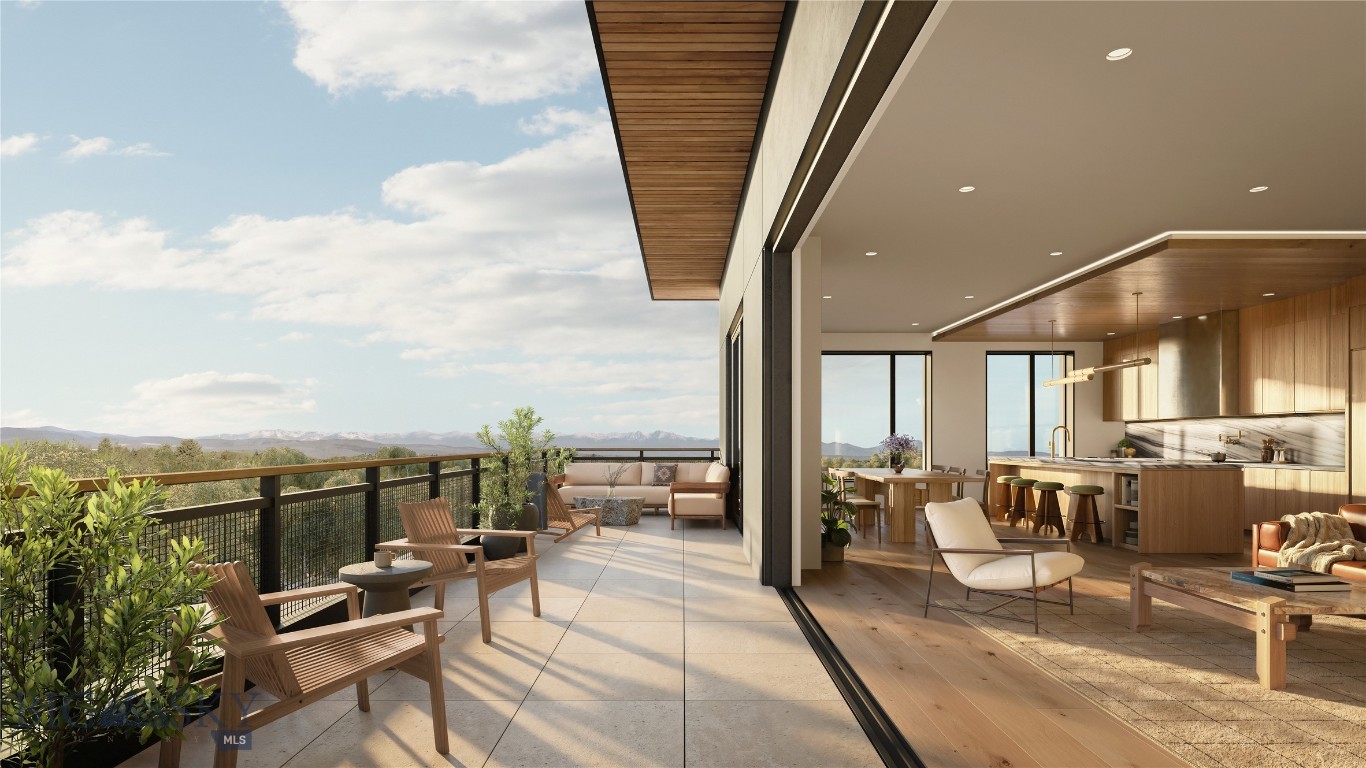
Furnished balcony opening into a modern kitchen and living area, with mountain views.
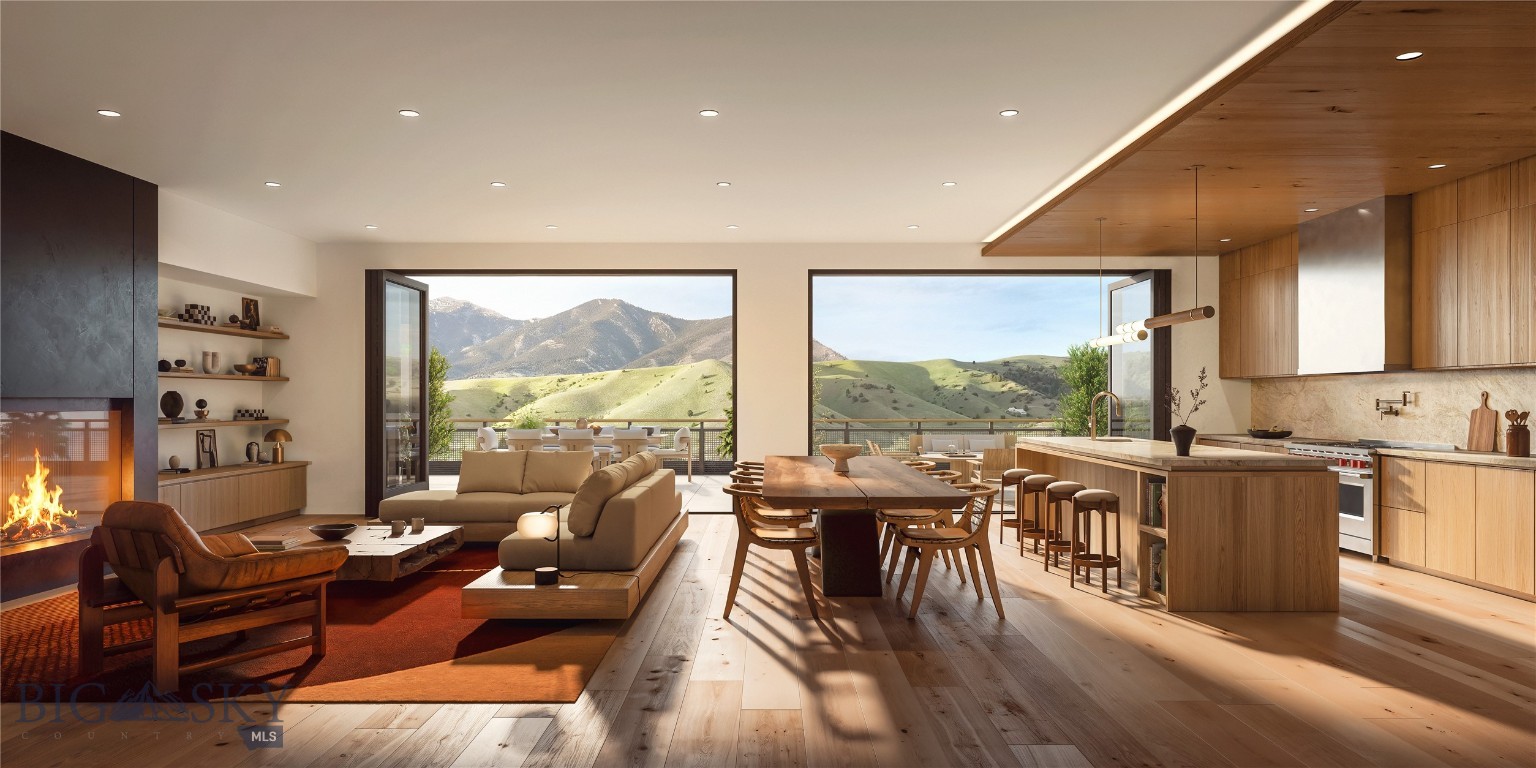
Open-plan living room and kitchen with a fireplace and mountain views through broad windows.
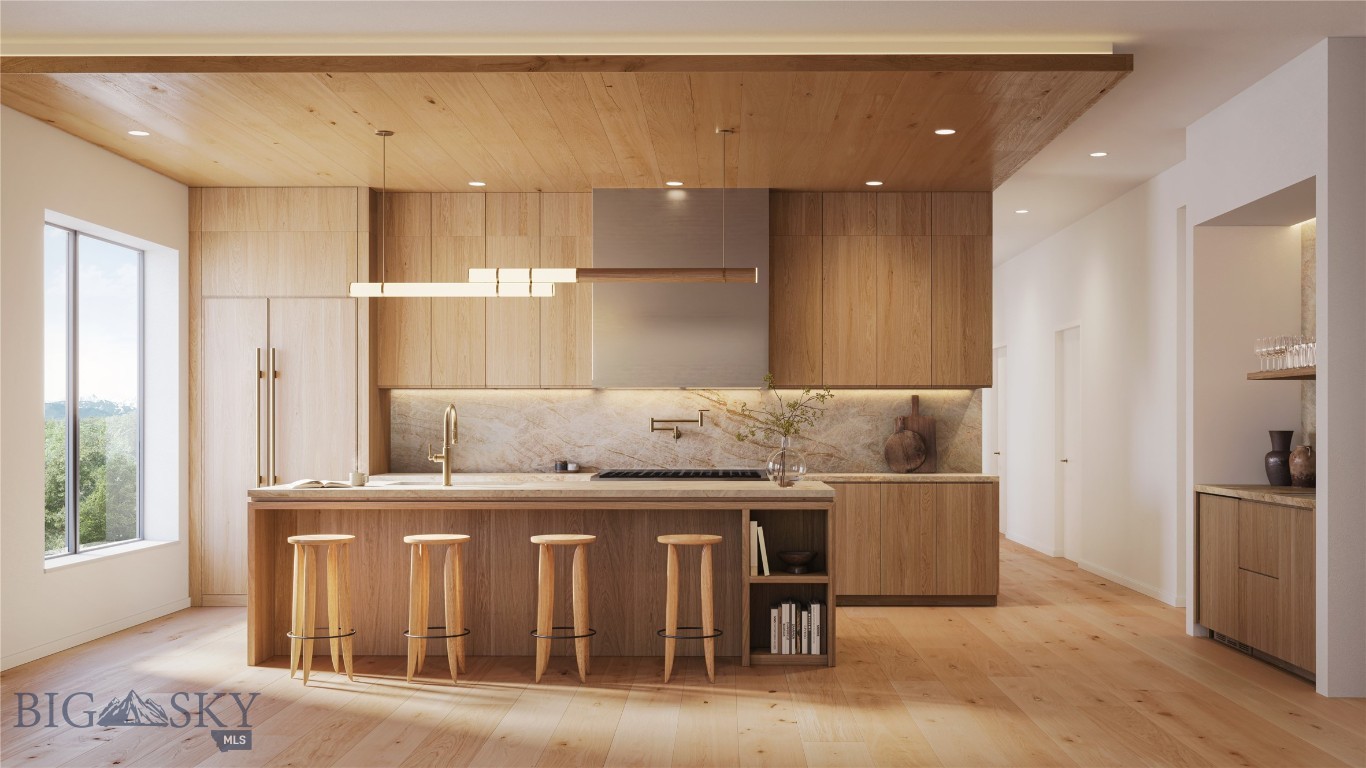
Kitchen with a wood-paneled ceiling, marble backsplash, and island with four stools.
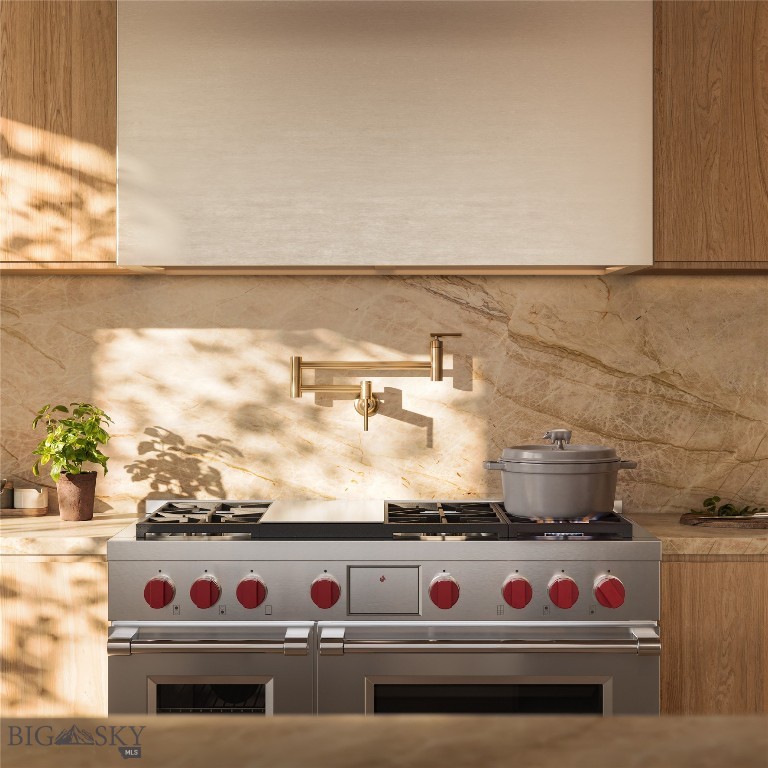
Kitchen with a stainless steel range, red knobs, and a brass pot filler against stone backsplash.
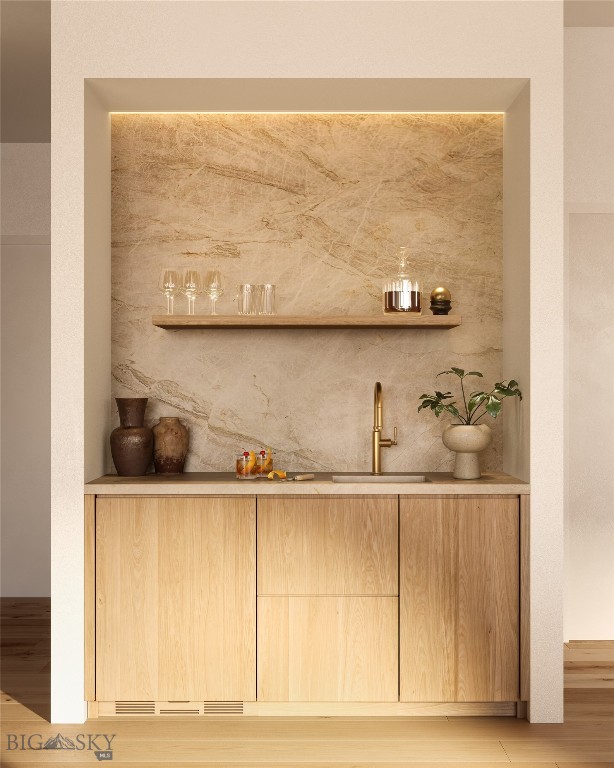
Built-in wet bar with light wood cabinetry, stone backsplash, brass faucet, and decorative shelf.
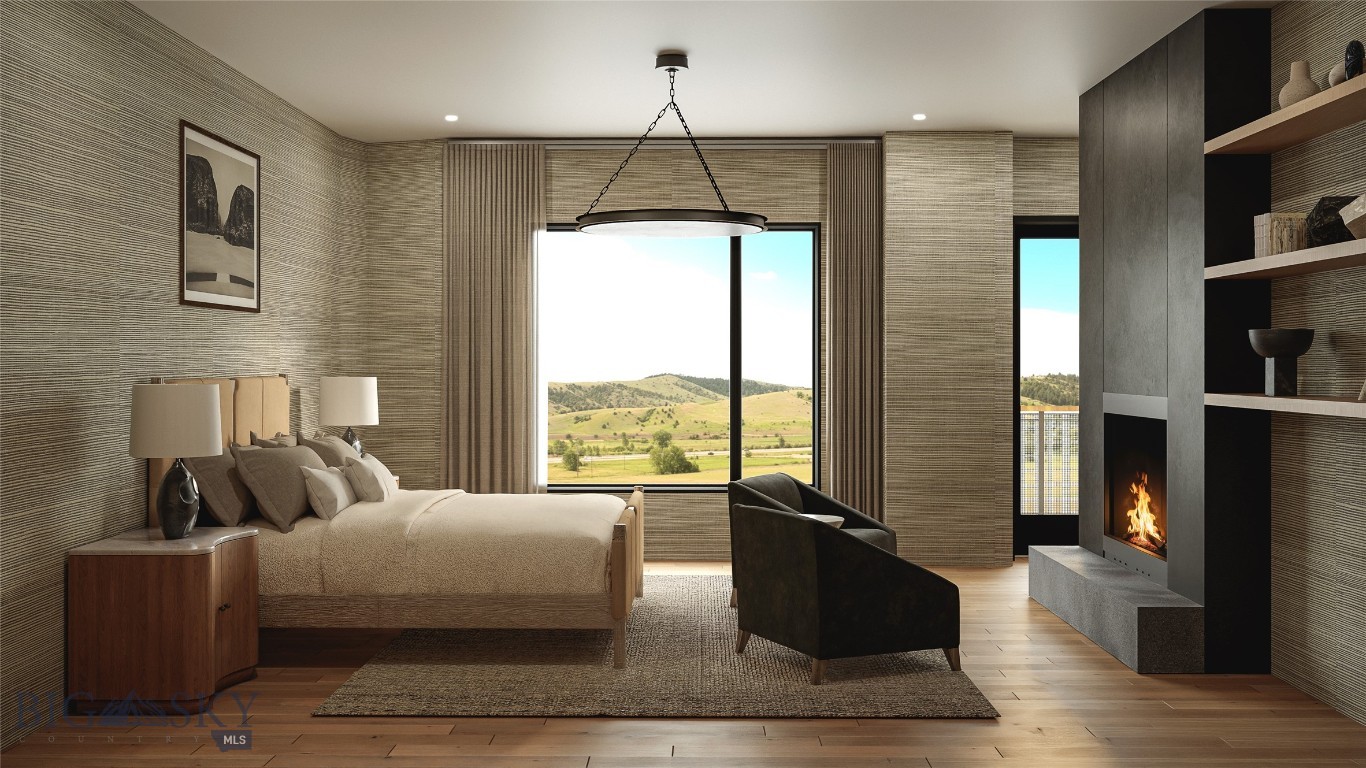
Staged bedroom with a fireplace and wide windows overlooking rolling hills.
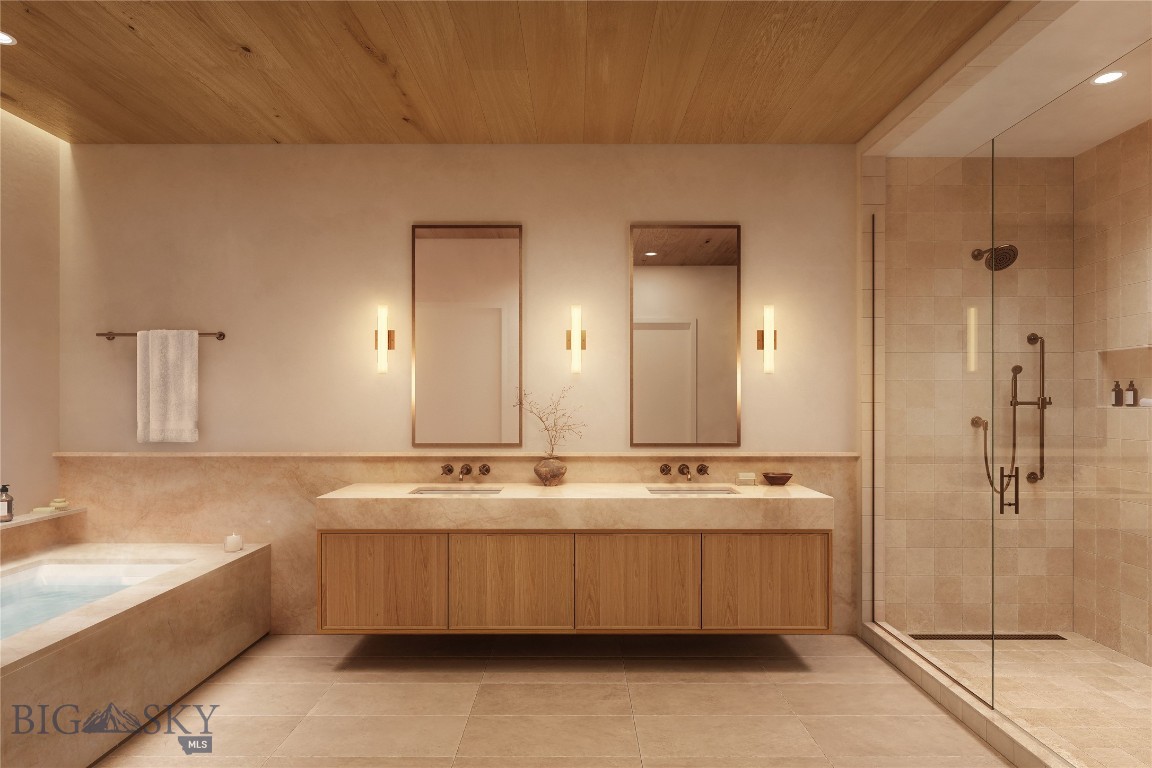
Bathroom with a double vanity, soaking tub, and glass-enclosed shower beneath a wood ceiling.
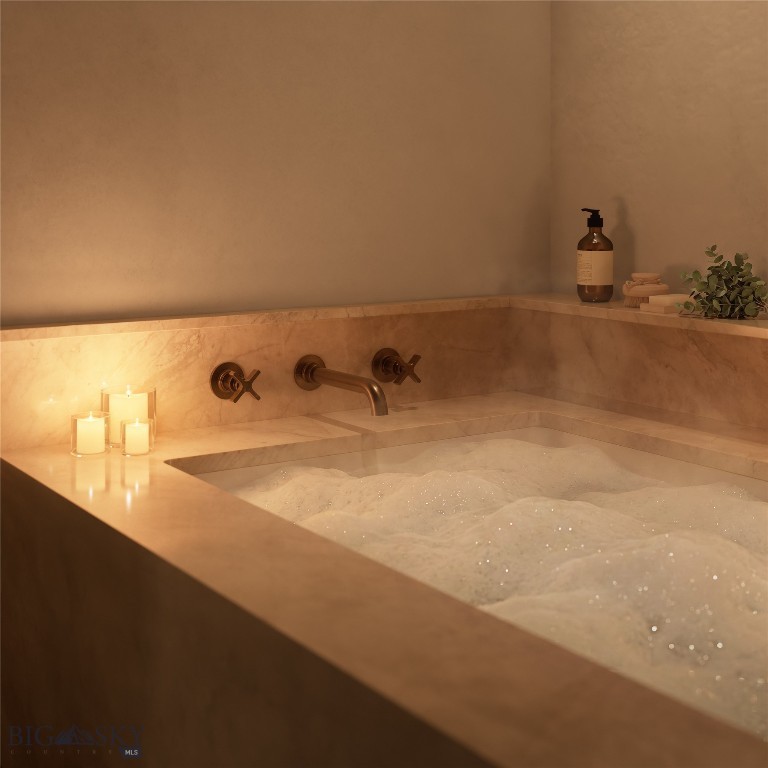
Marble soaking tub with wall-mounted bronze fixtures and candles.
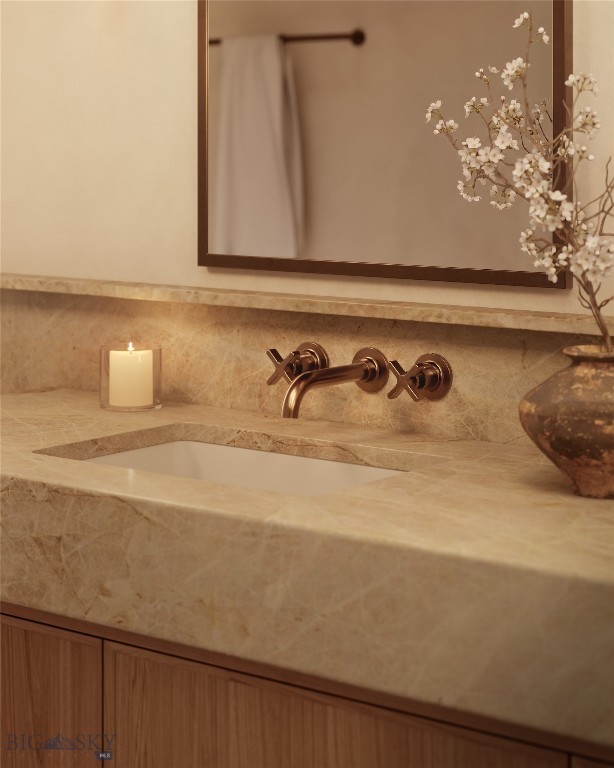
Bathroom vanity with a marble sink, wall-mounted bronze faucet, candle, and flowers.
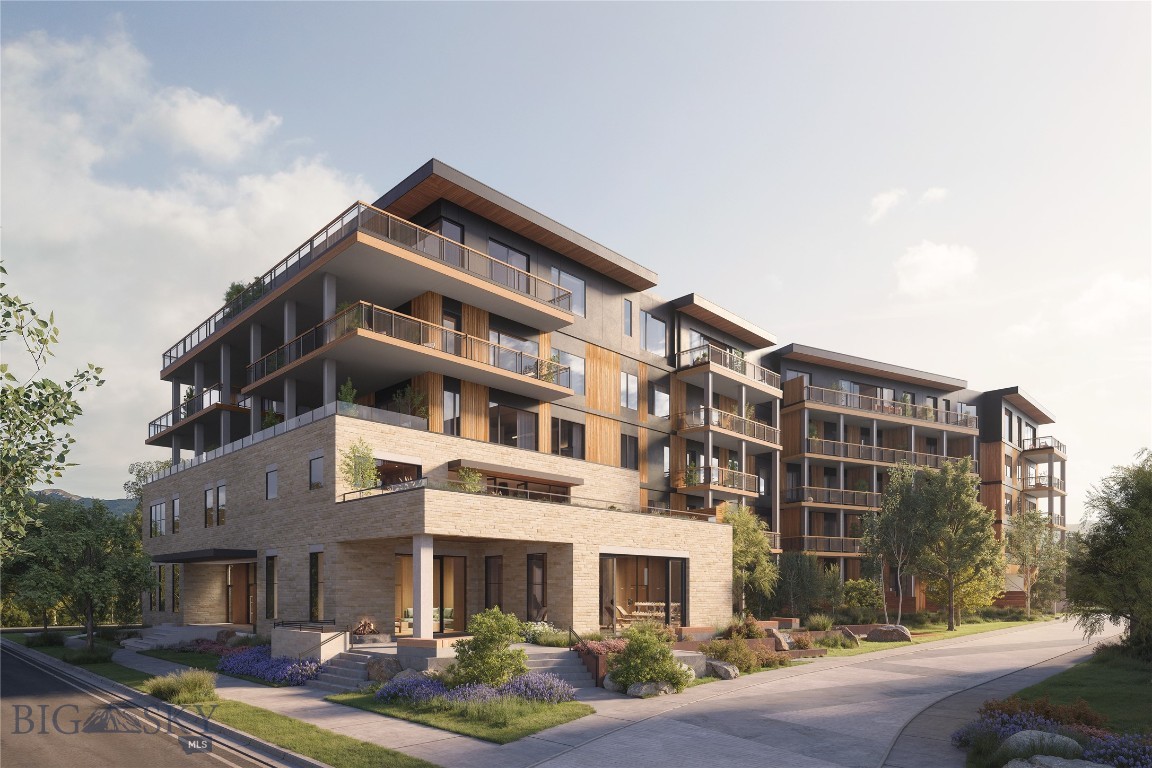
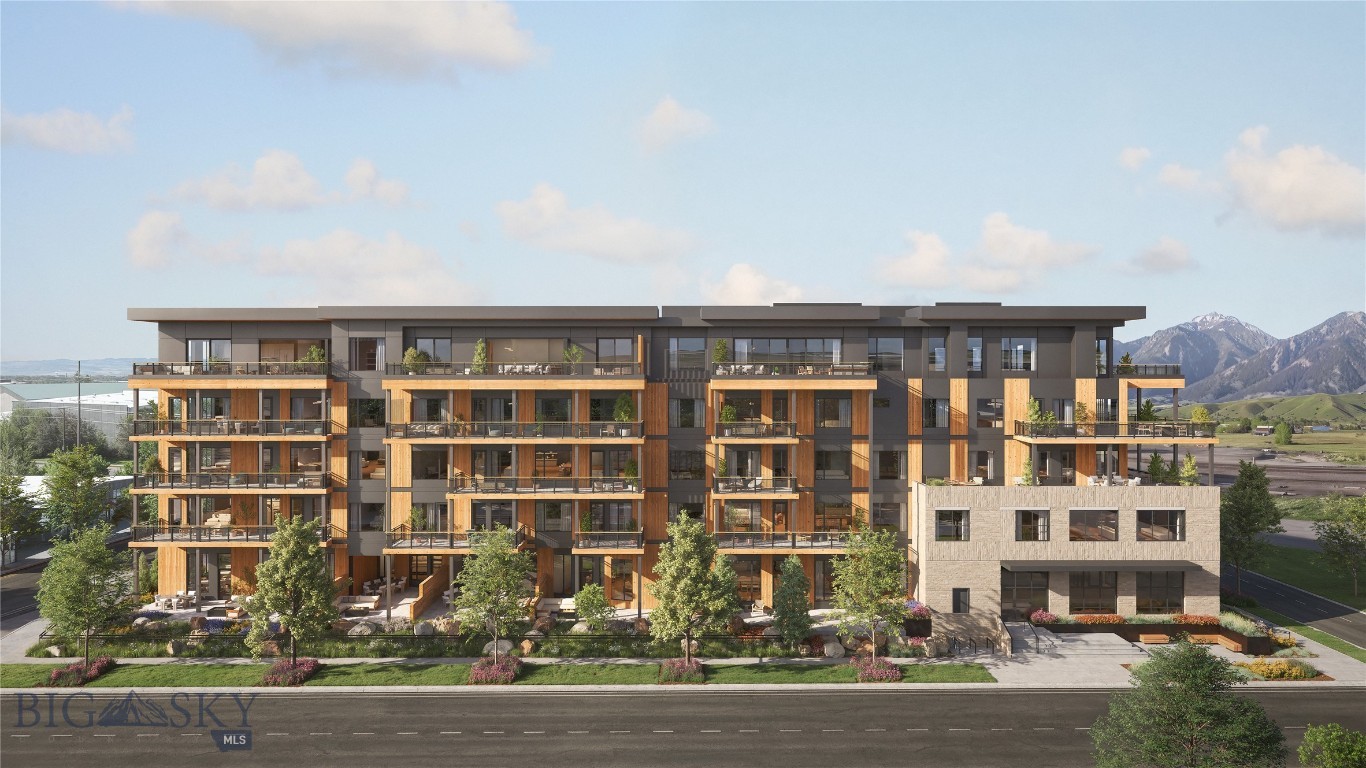
Modern multi-story condominium with expansive balconies, stone-and-wood finishes, and landscaped grounds.
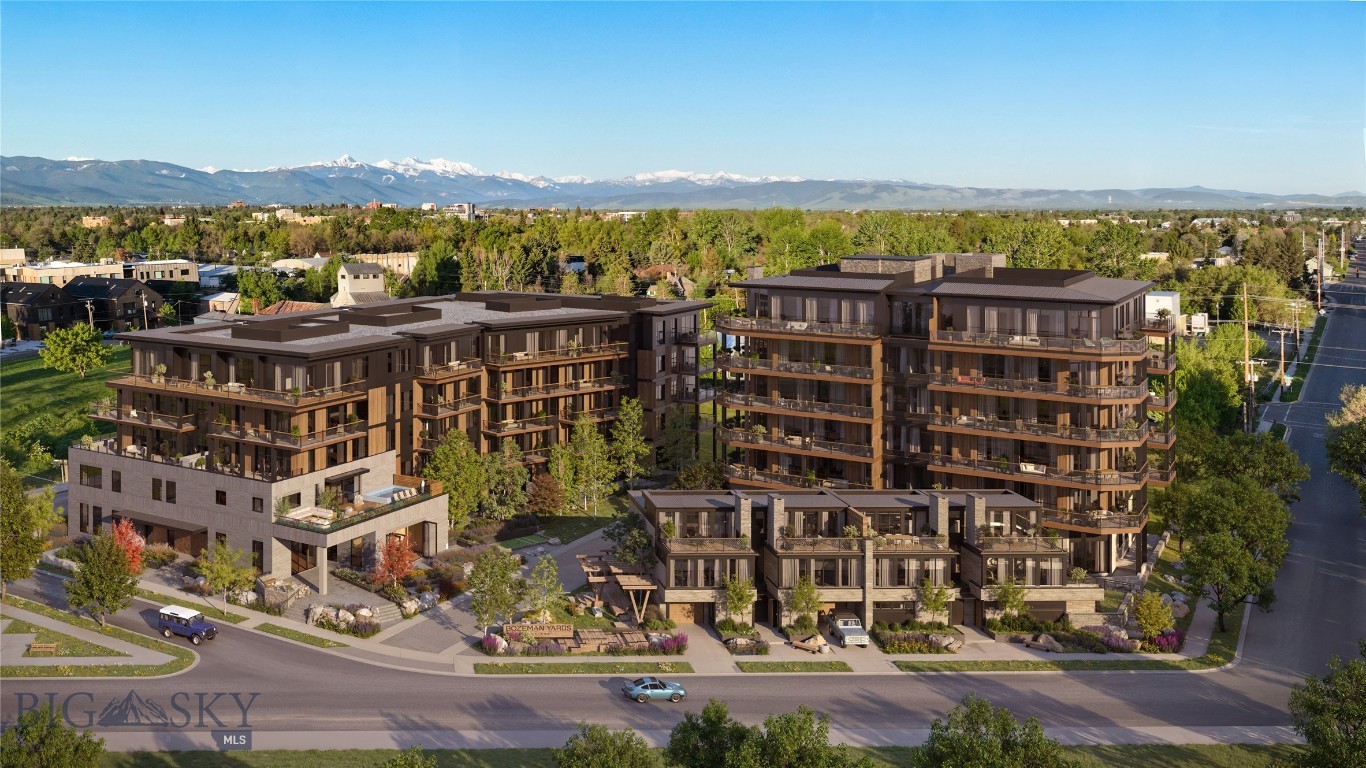
Rendering of modern condominium buildings with balconies and landscaped courtyard, backed by snow-capped mountains.
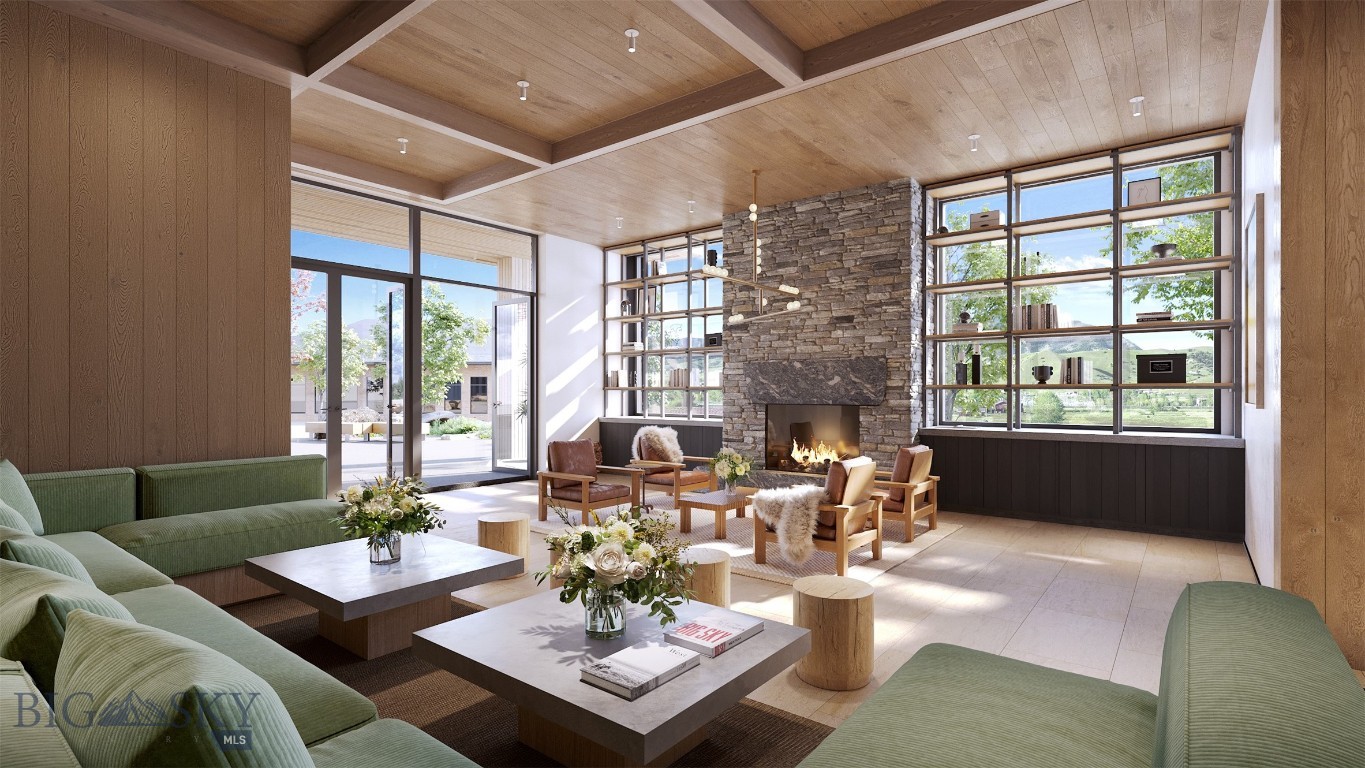
Furnished living room with a stone fireplace, broad windows, and a wood-plank ceiling.
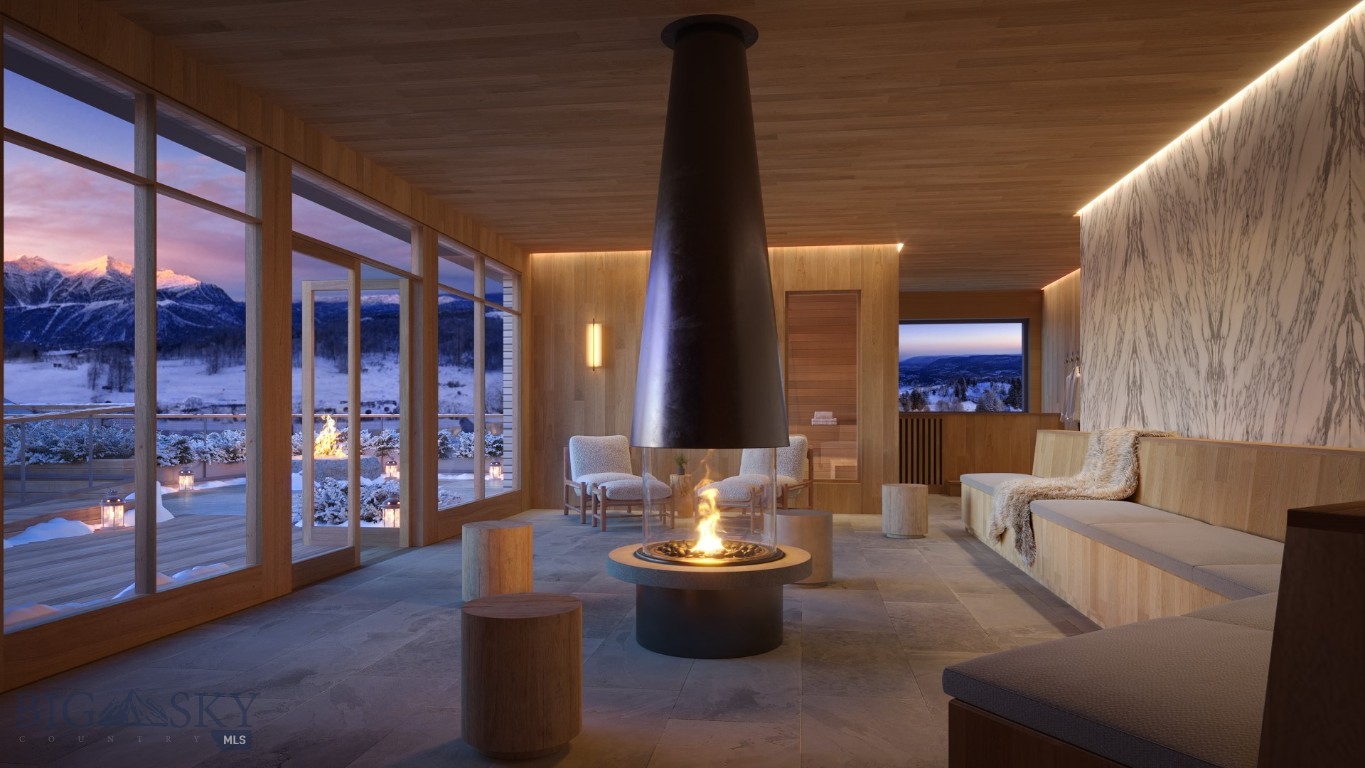
Living room with a suspended fireplace, floor-to-ceiling windows, and snowy mountain views.
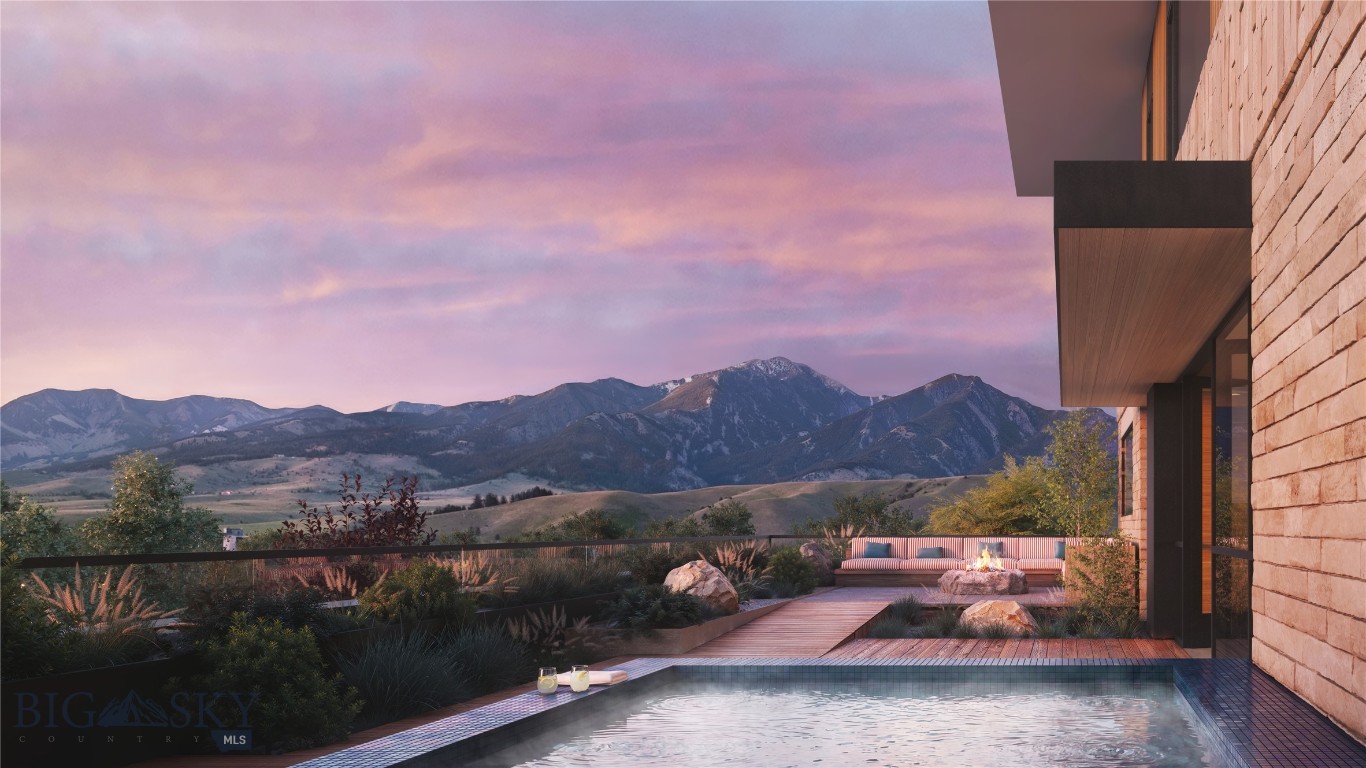
Outdoor pool beside a modern home, with a fire pit terrace and mountain views at dusk.
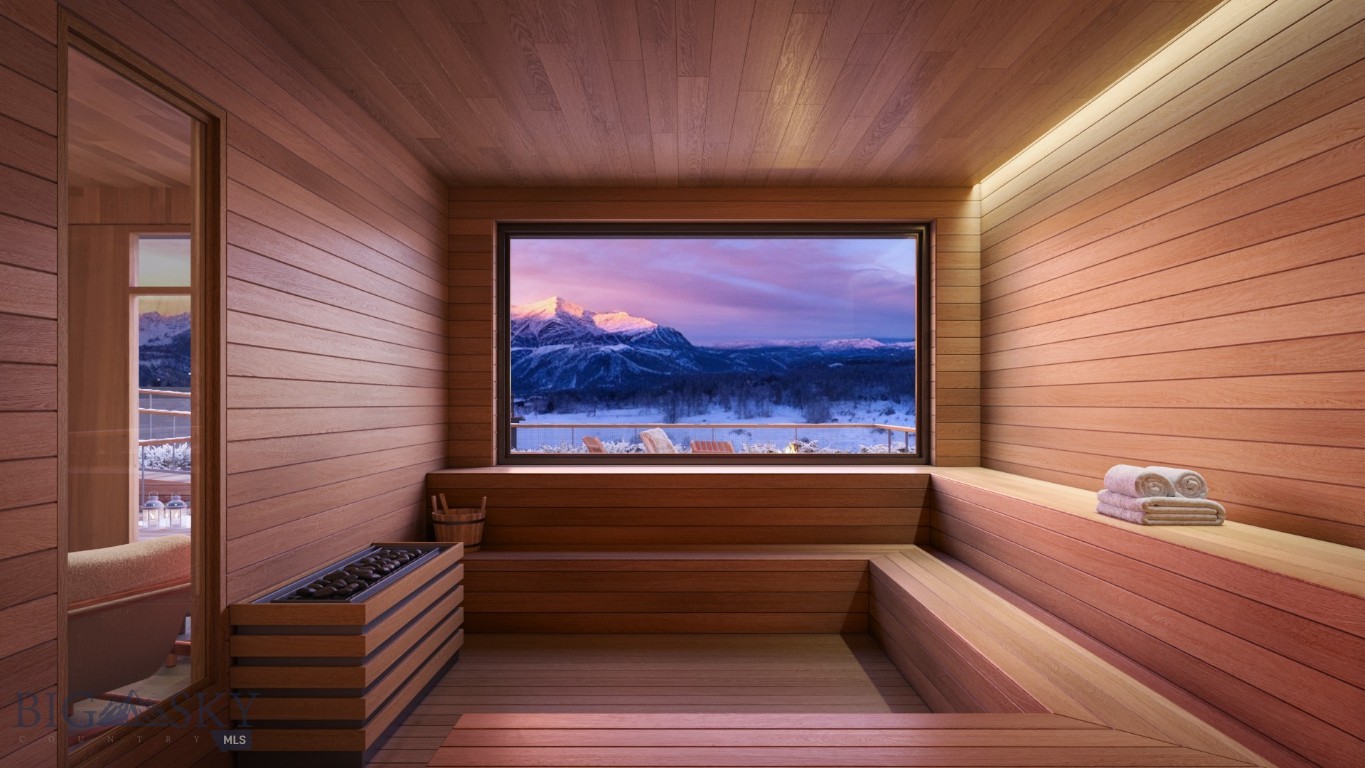
Wood-paneled sauna with tiered benches and a large mountain-view window.
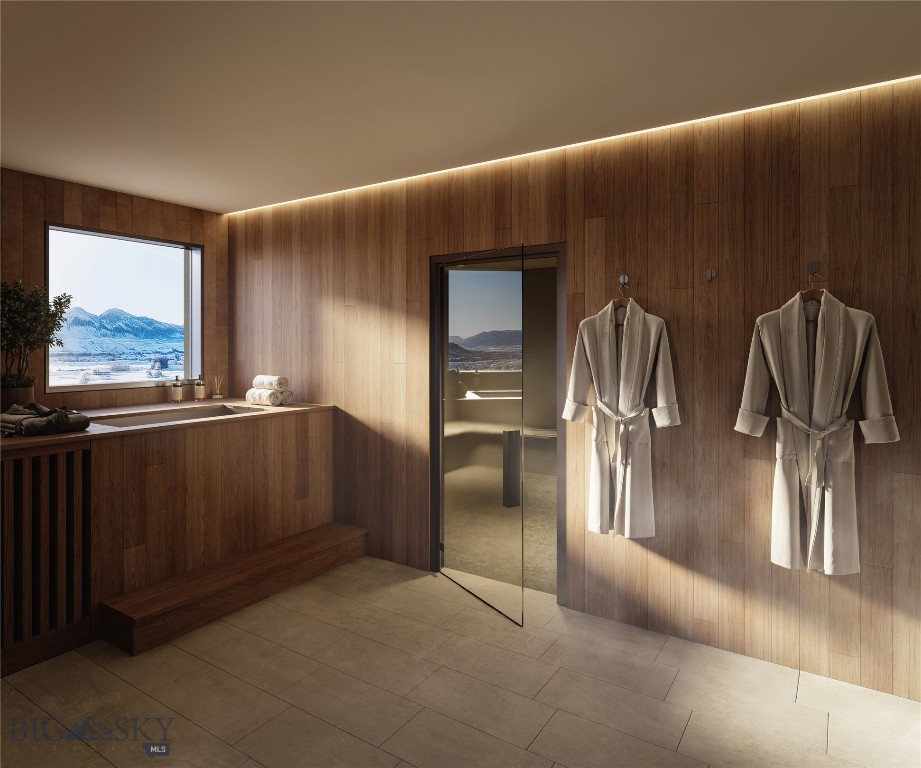
Wood-paneled bathroom with a soaking tub, glass door, and two hanging robes.
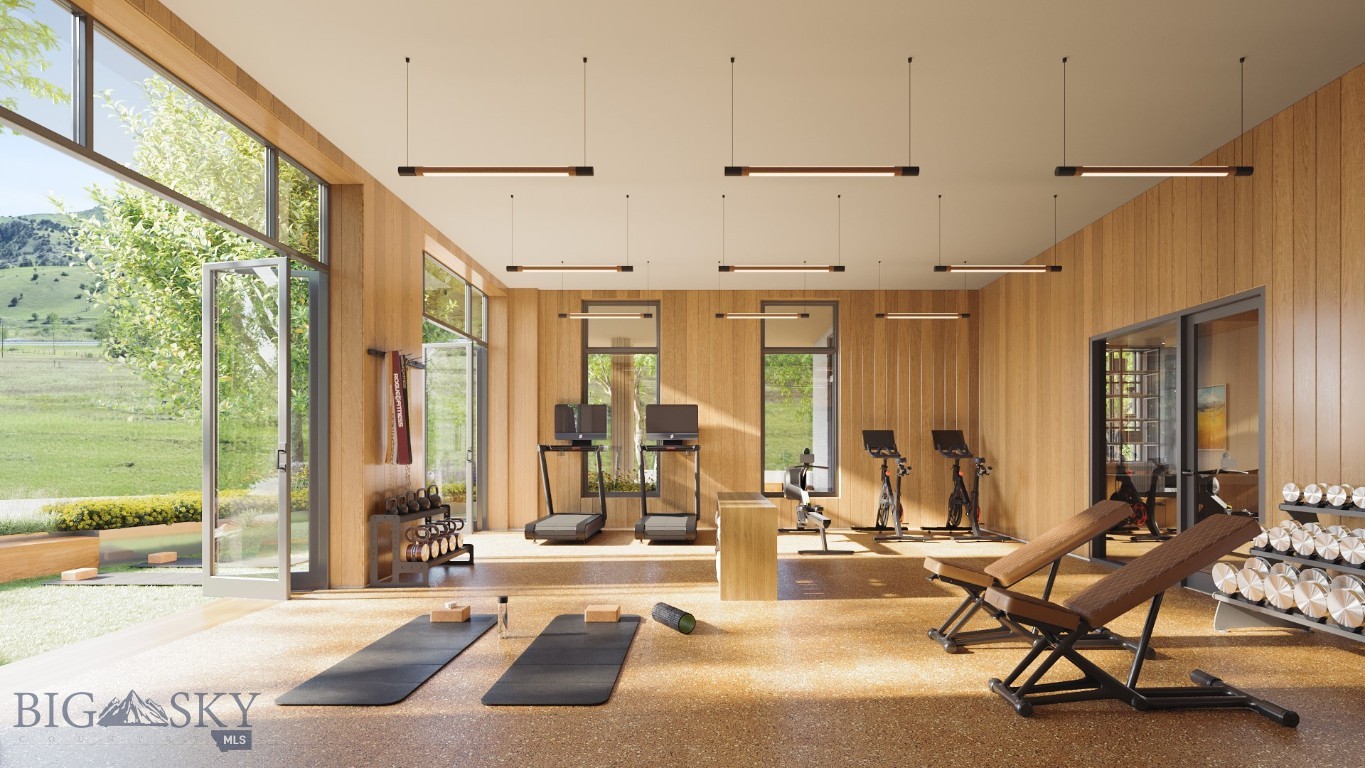
Fitness room with wood-paneled walls, exercise equipment, and expansive windows overlooking a green landscape.
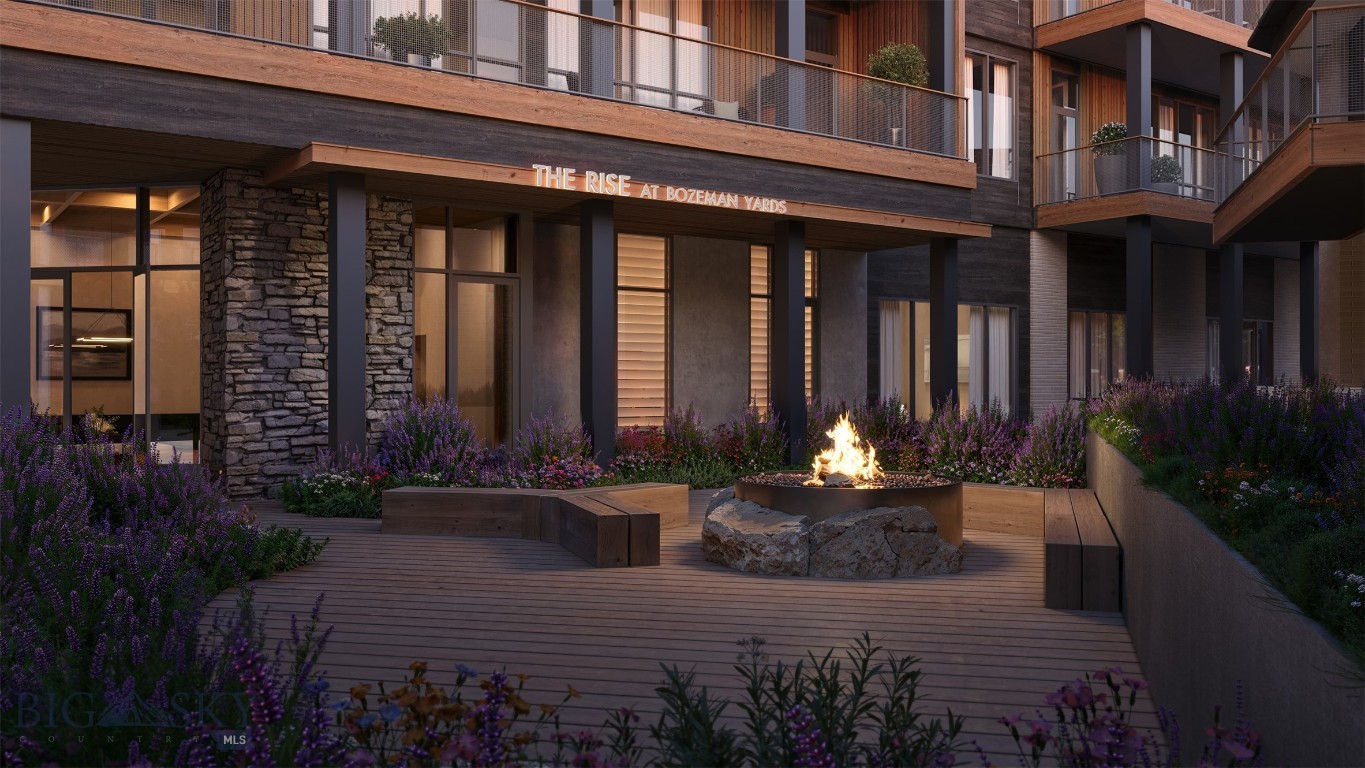
Apartment courtyard with a central fire pit, landscaped planters, and balconies at The Rise at Bozeman Yards.
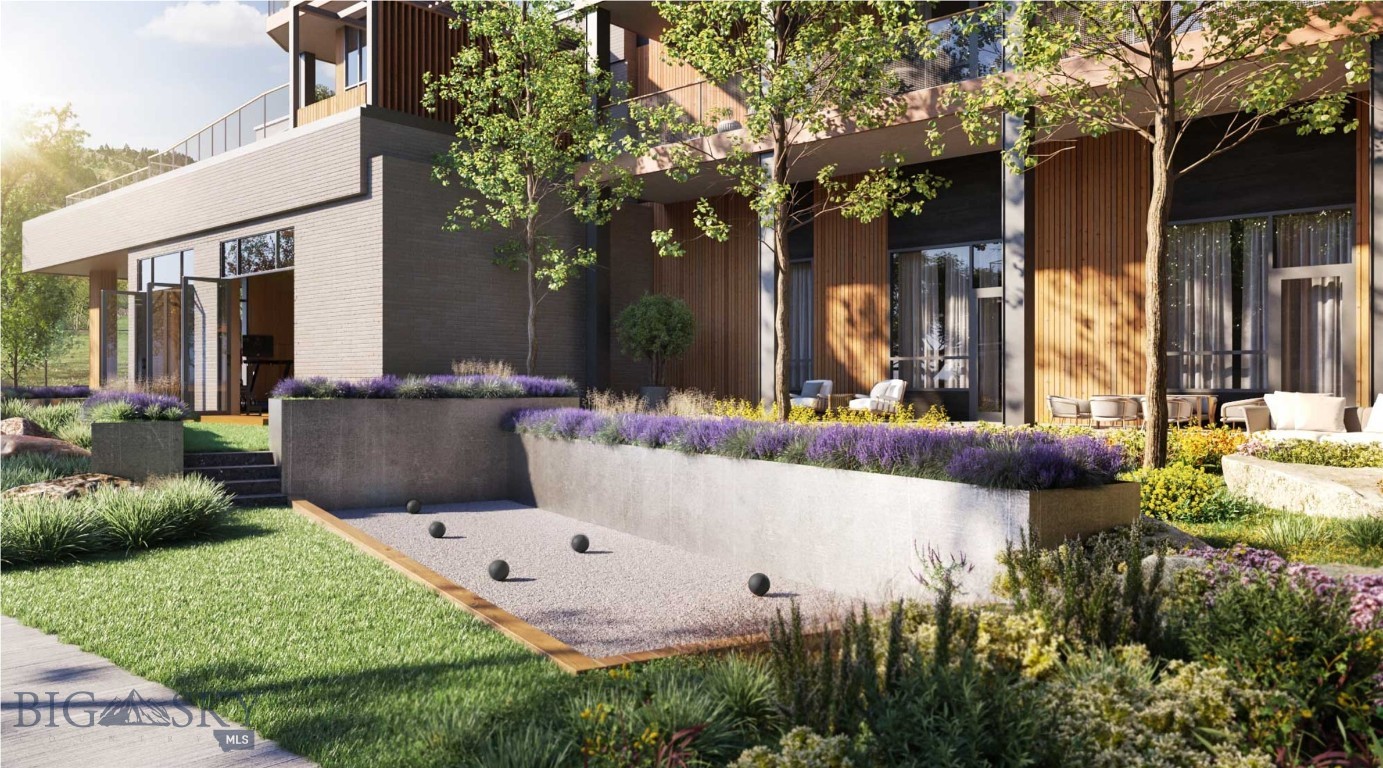
Modern apartment building with a landscaped courtyard and bocce court.
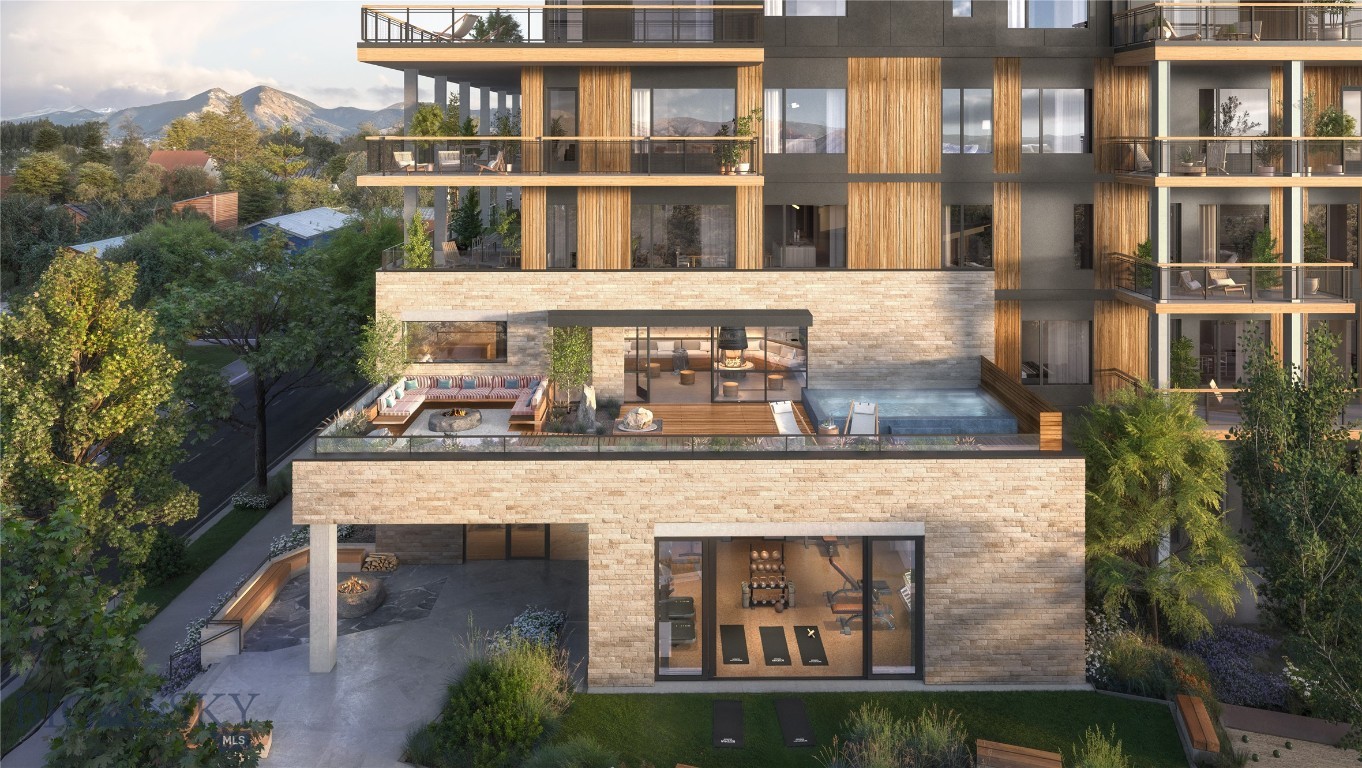
Modern multi-story condominium with wood-and-stone facade, balconies, rooftop pool, and mountain views.
Modern multifamily building with balconies and wood accents, set against mountain views.
SEE ALL PHOTOS
Furnished balcony opening into a modern kitchen and living area, with mountain views.
Open-plan living room and kitchen with a fireplace and mountain views through broad windows.
Kitchen with a wood-paneled ceiling, marble backsplash, and island with four stools.
Kitchen with a stainless steel range, red knobs, and a brass pot filler against stone backsplash.
Built-in wet bar with light wood cabinetry, stone backsplash, brass faucet, and decorative shelf.
Staged bedroom with a fireplace and wide windows overlooking rolling hills.
Bathroom with a double vanity, soaking tub, and glass-enclosed shower beneath a wood ceiling.
Marble soaking tub with wall-mounted bronze fixtures and candles.
Bathroom vanity with a marble sink, wall-mounted bronze faucet, candle, and flowers.
Modern multi-story condominium with expansive balconies, stone-and-wood finishes, and landscaped grounds.
Rendering of modern condominium buildings with balconies and landscaped courtyard, backed by snow-capped mountains.
Furnished living room with a stone fireplace, broad windows, and a wood-plank ceiling.
Living room with a suspended fireplace, floor-to-ceiling windows, and snowy mountain views.
Outdoor pool beside a modern home, with a fire pit terrace and mountain views at dusk.
Wood-paneled sauna with tiered benches and a large mountain-view window.
Wood-paneled bathroom with a soaking tub, glass door, and two hanging robes.
Fitness room with wood-paneled walls, exercise equipment, and expansive windows overlooking a green landscape.
Apartment courtyard with a central fire pit, landscaped planters, and balconies at The Rise at Bozeman Yards.
Modern apartment building with a landscaped courtyard and bocce court.
Modern multi-story condominium with wood-and-stone facade, balconies, rooftop pool, and mountain views.
Modern multifamily building with balconies and wood accents, set against mountain views.
For Sale

805 N Ida Avenue 401

805 N Ida Avenue 401, Bozeman, MT 59715

$4,685,000
Introducing Bozeman Yards -- Bozeman's most exceptional new address and the highest standard of luxury construction available on the market. Perfectly positioned in the heart of the vibrant Mill Arts District on the Northeast side, Bozeman Yards offers an unrivaled living experience where world-class design, premium finishes, and curated amenities come together in a way that no other development in town can match. These architecturally striking condos feature elevated finishes inspired by Montana's natural beauty, with oversized windows framing panoramic Bridger Mountain views - each interior space is matched with an equally appealing outdoor space designed for year-round enjoyment. Residents enjoy exclusive access to The Yards Club, a one-of-a-kind private spa and wellness retreat featuring a plunge pool, sauna, cold plunge, fitness studio, and owner's lounge. With thoughtfully designed landscaping, nearby trail systems, and walkability to both downtown Bozeman and Story Mill Park, this is the most connected, design-forward, and amenity-rich living experience available. Reserved parking, private storage, and a community-focused design complete the vision--Bozeman Yards is truly defining a new standard of excellence.


Bozeman Yards unit 401 is the building's flagship corner residence, a 4 bedroom, 4 bathroom penthouse commanding 3,120 SF of interior living and a 947 SF wraparound terrace, one of the largest private outdoor spaces in the community. Offering the highest-end Penthouse level finishes, the great room is built for entertaining at scale with a signature 10' chef's island, wet bar with refrigerated wine storage, show stopping fireplace with anodized steel surround, all framed by massive oversized windows with southern exposure and incredible mountain views. The primary suite features a second fireplace and private balcony as well as a five-piece bathroom with a custom soaking tub, his and hers closets, radiant in floor heat, and TOTO Washlet fixtures. A junior suite and two other generous bedrooms offer space for family and friends. Wolf and Miele appliances, a 48" Wolf gas range, and 10' ceilings complete the offering. This luxury condo residence is unmatched in quality, design, scale and views.

4
beds

4
baths

3,120 Sq.Ft. LIVING AREA

Amelia Turbyfill

Amelia Turbyfill

Features & Amenities

Interior

  • total bedrooms4
  • Total bathrooms4
  • full bathrooms4
  • APPLIANCES Dryer, Dishwasher, Range, Refrigerator, Washer, Some Gas Appliances, Stove
  • other interior Features Elevator

Area & Lot

  • Status For Sale
  • Living Area3,120 Sq.Ft.
  • Total Area3,120 Sq.Ft.
  • MLS® ID412967
  • TypeCondo
  • YEAR BUILT2028
  • NeighborhoodBozeman

Exterior

  • STORIES1
  • Garage Space1.0
  • water SourcePublic
  • utilitiesSewer Available, Water Available
  • parkingAttached, Garage, Garage Door Opener
  • HEAT TYPEForced Air
  • AIR CONDITIONINGCentral Air
  • sewerPublic Sewer
  • HOA AmenitiesFitness Center, Sauna, Spa/Hot Tub
  • security FeaturesFire Sprinkler System

Financial

  • Sales Price$4,685,000
Open-plan living room and kitchen with a fireplace and mountain views through broad windows.

Schedule a Showing

I would love to show you this beautiful property. Please select your preferred date and time below. I will be in touch shortly to confirm your appointment.

Schedule a Showing

I would love to show you this beautiful property. Please select your preferred date and time below. I will be in touch shortly to confirm your appointment.

Thank you for your interest in 805 N Ida Avenue 401, Bozeman, MT 59715. We are reviewing your request and will be in touch shortly!

Mortgage Calculator

Estimate your monthly mortgage payment, including the principal and interest, property taxes, and HOA. Adjust the values to generate a more accurate rate.

All estimates are provided for informational purposes only. Actual amounts may vary.
$0,000 Your Payment 20 15 65
$0,000 Your Payment

Bozeman

The area offers a rich blend of natural beauty and small-town charm.

Explore

Work With Amelia

Whether you’re just starting to explore or ready to dive in, I’m here to help. Let’s talk real estate.
Follow