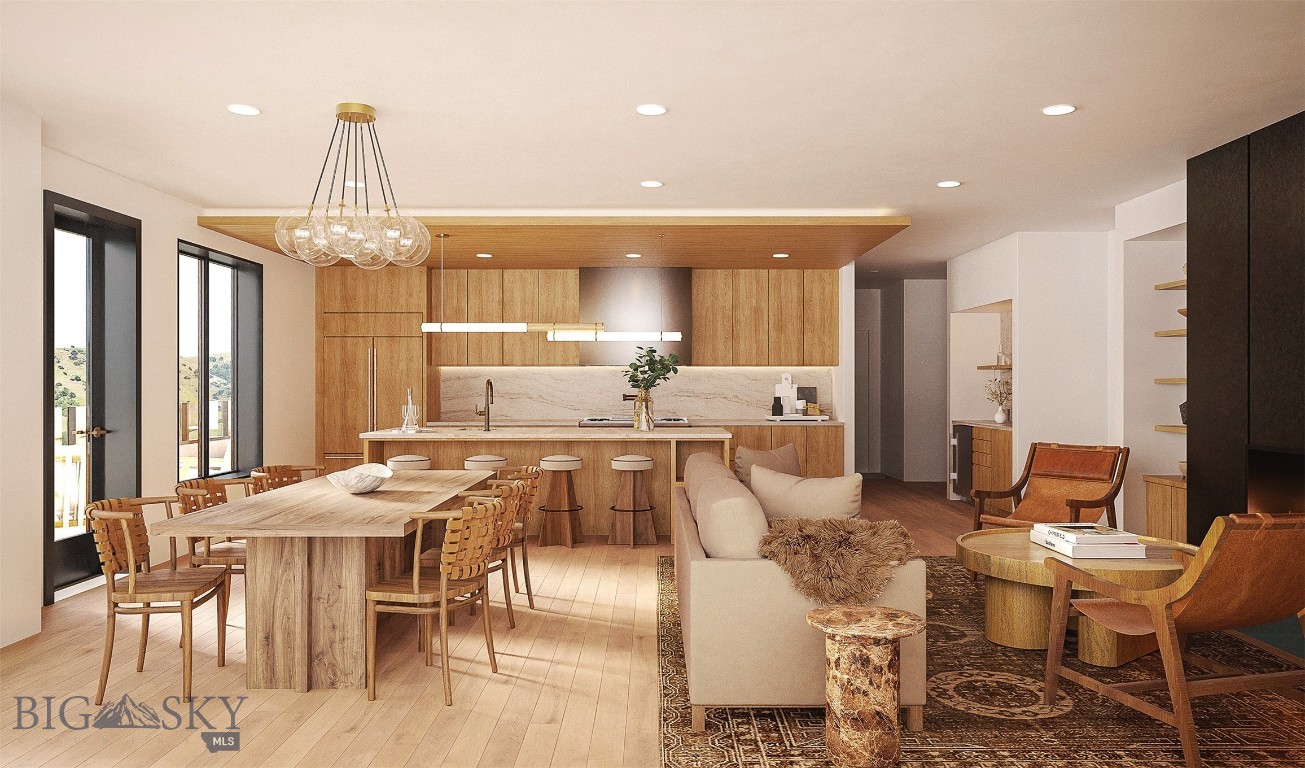
Open-plan kitchen and living area with warm wood finishes, a long dining table, and windows overlooking rolling hills.
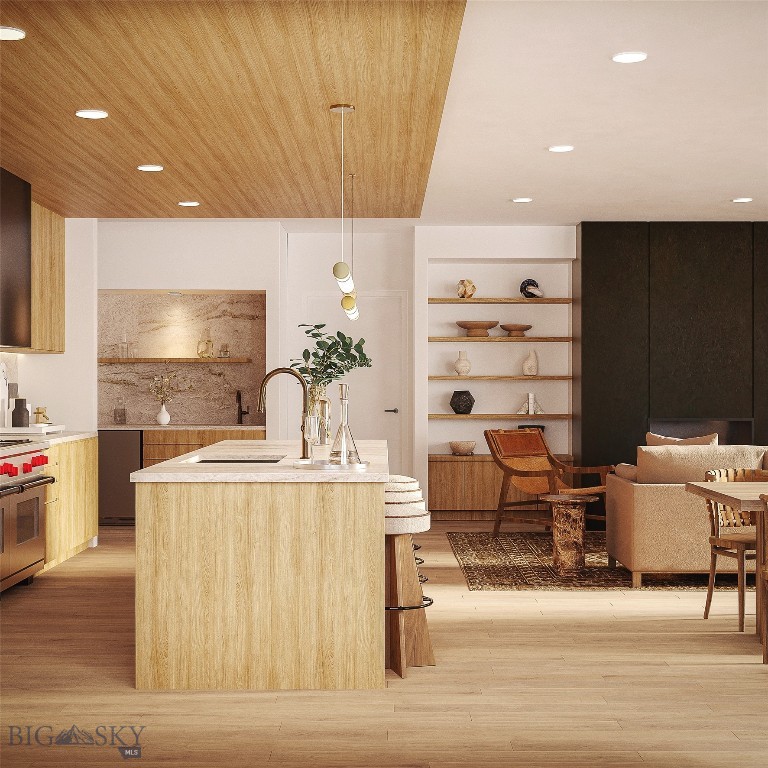
Open-plan kitchen and living area with a large wood-clad island and built-in display shelves.
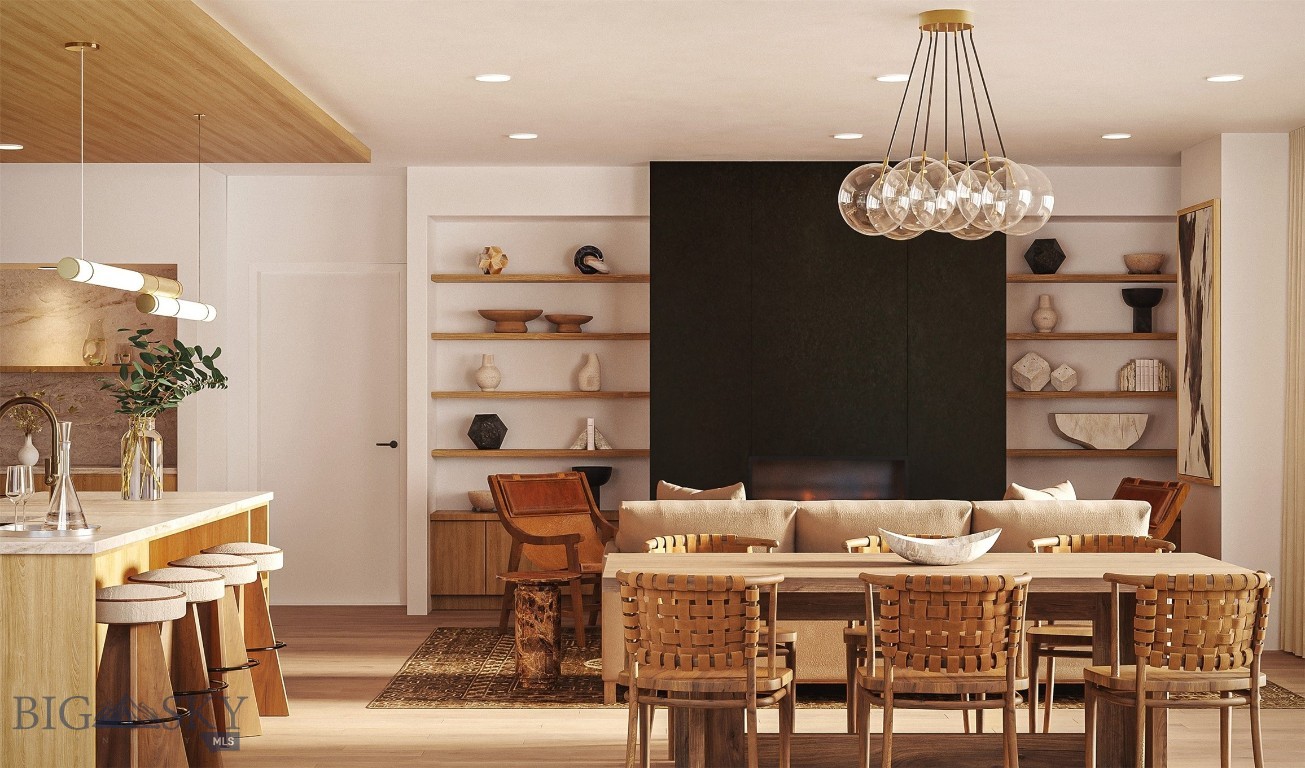
Open-plan dining and living area with a long wood table, woven chairs, and a dark fireplace wall.
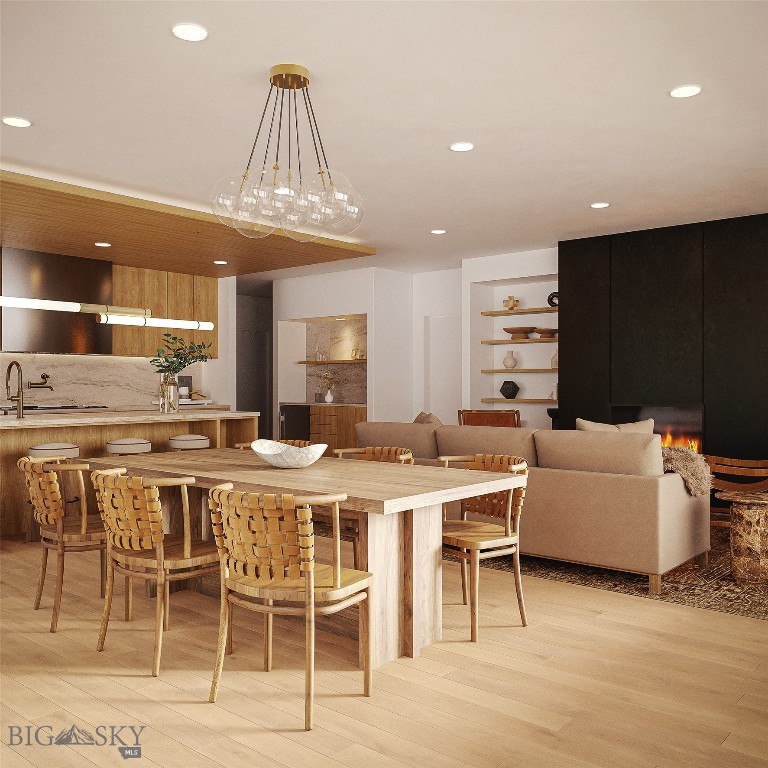
Open-plan dining and living area with a wooden table, woven chairs, and black fireplace wall.
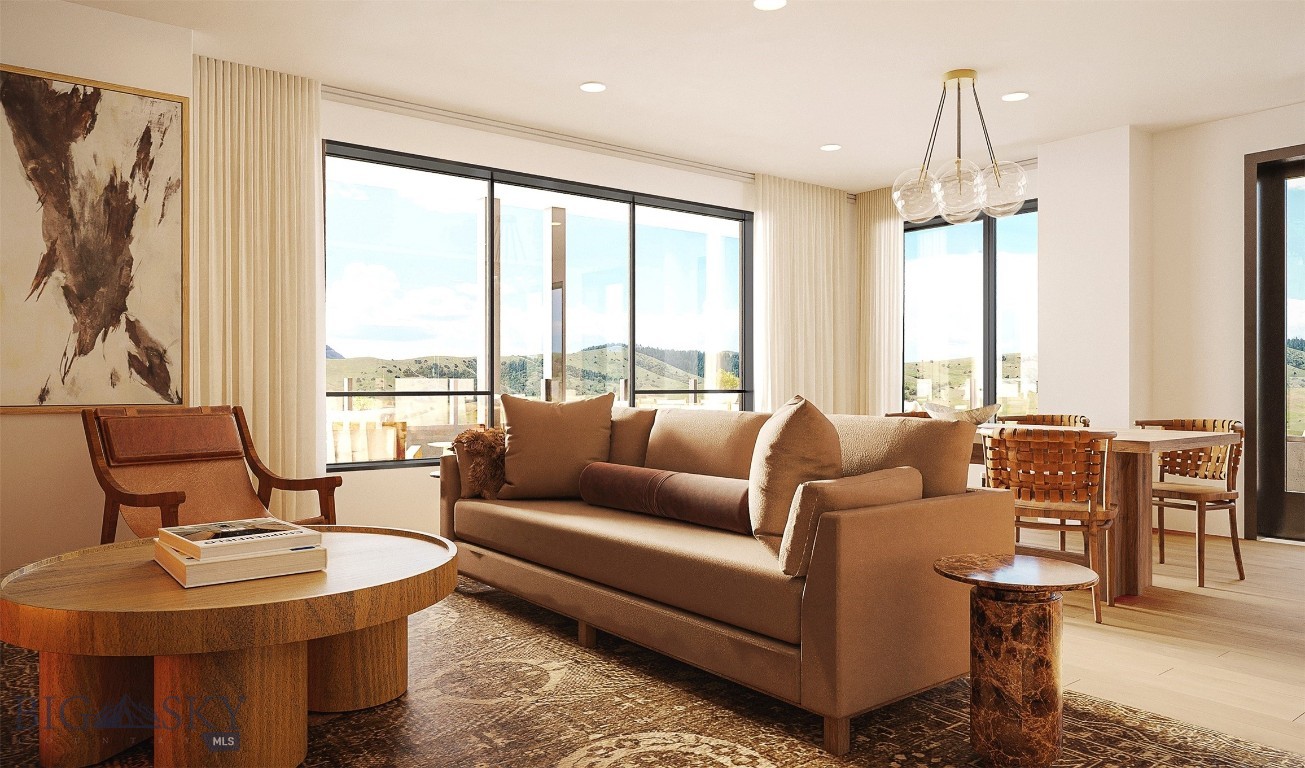
Living room with a tan sofa, floor-to-ceiling windows, and views of rolling hills.
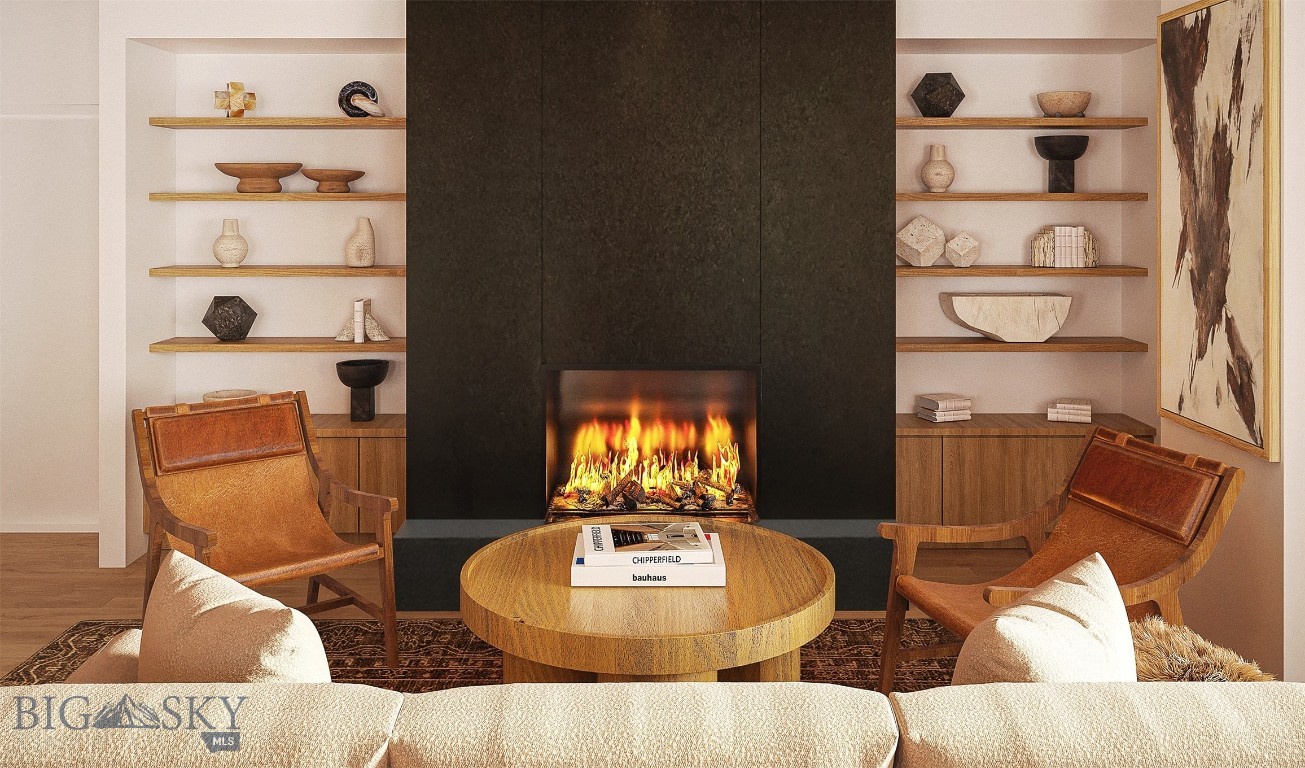
Living room with a dramatic black fireplace, built-in shelves, leather chairs, and a round wood coffee table.
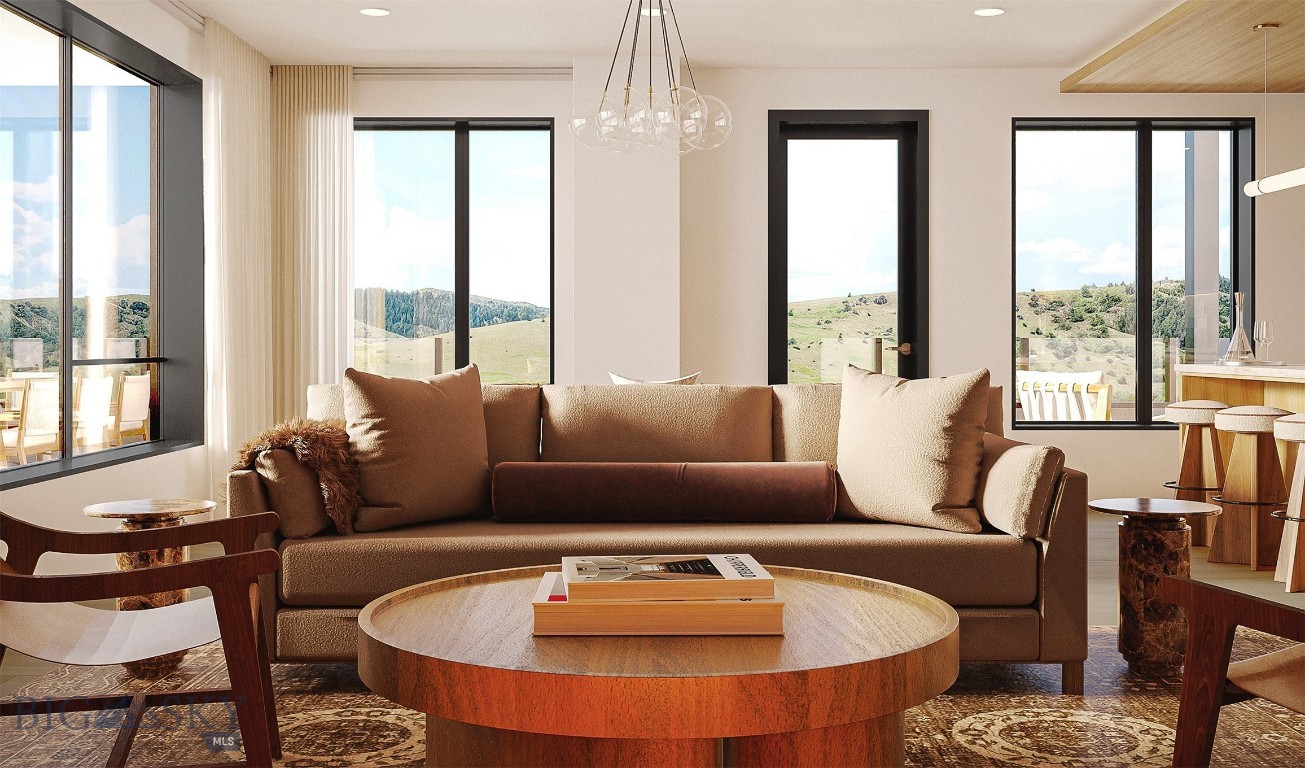
Furnished living room with a brown sofa and wide windows overlooking rolling hills.
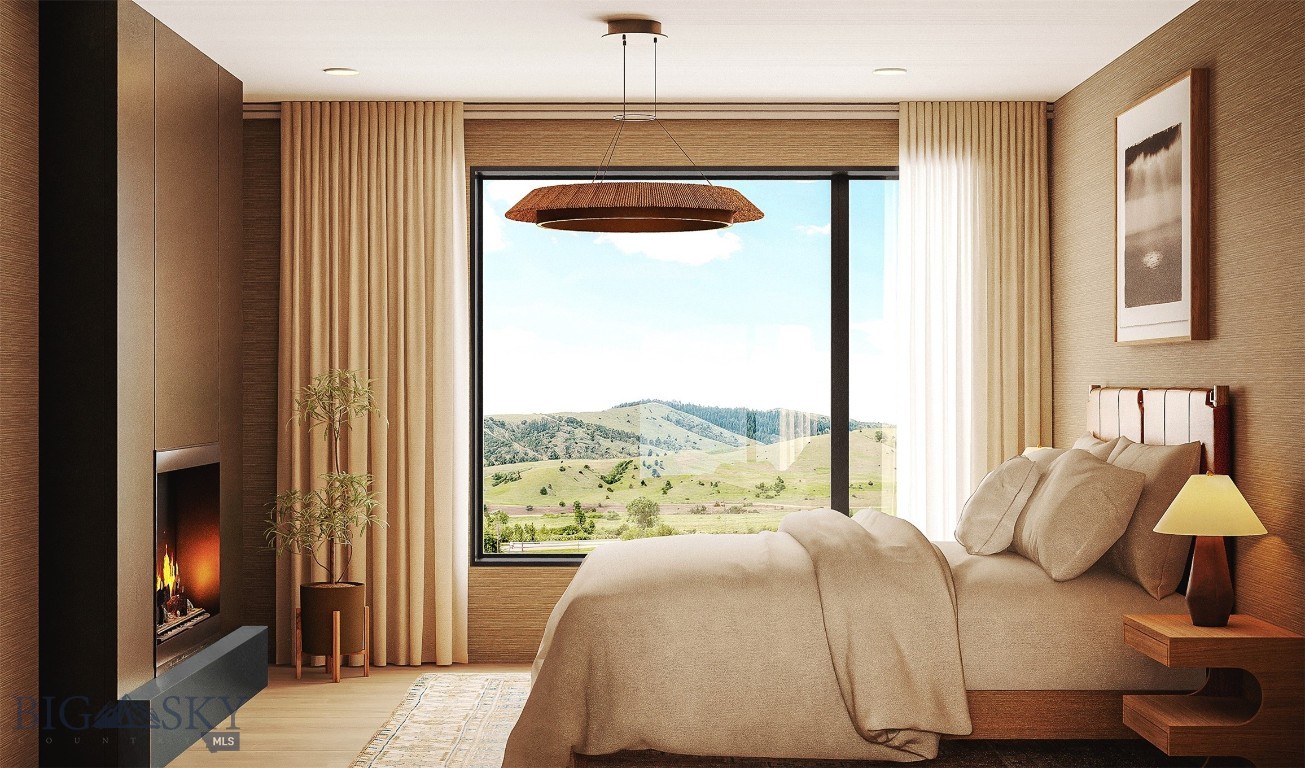
Bedroom with a built-in fireplace and a large window overlooking rolling green hills.
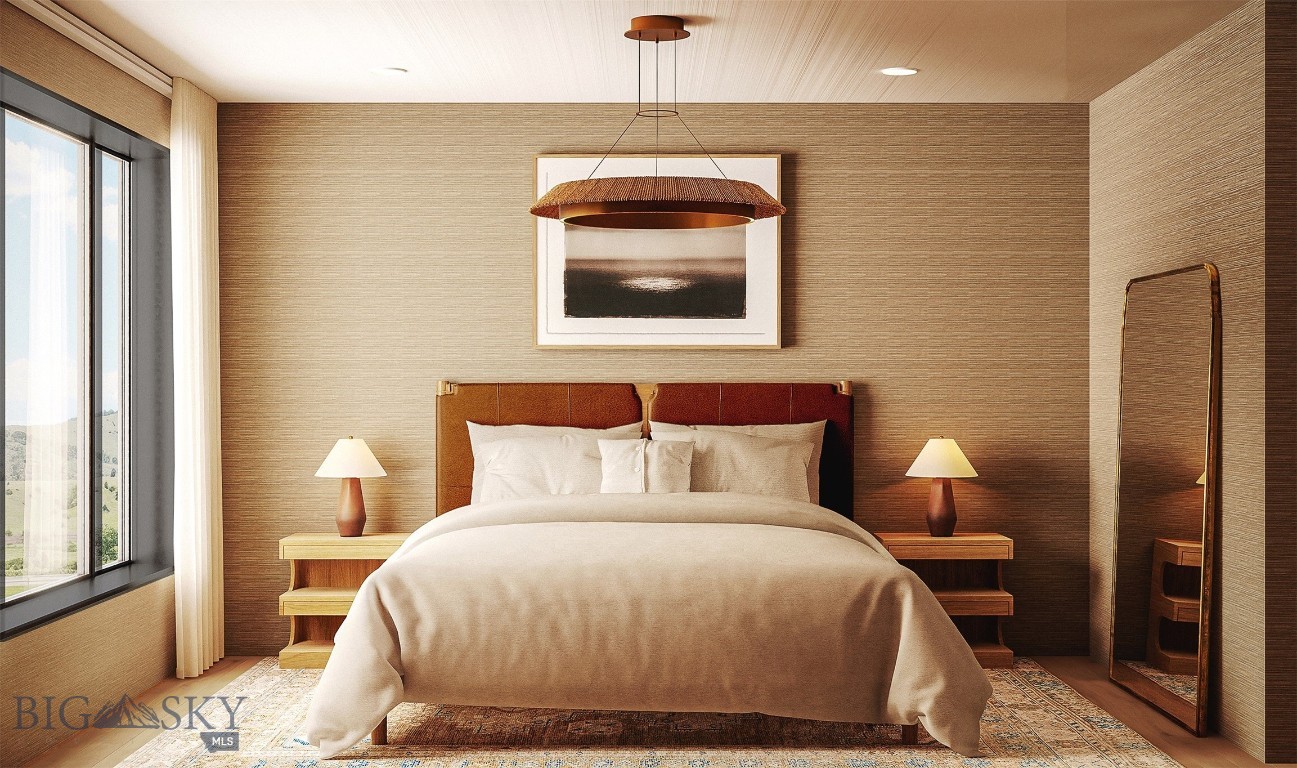
Staged bedroom with a rust-colored headboard, matching bedside tables, and a large window overlooking rolling hills.
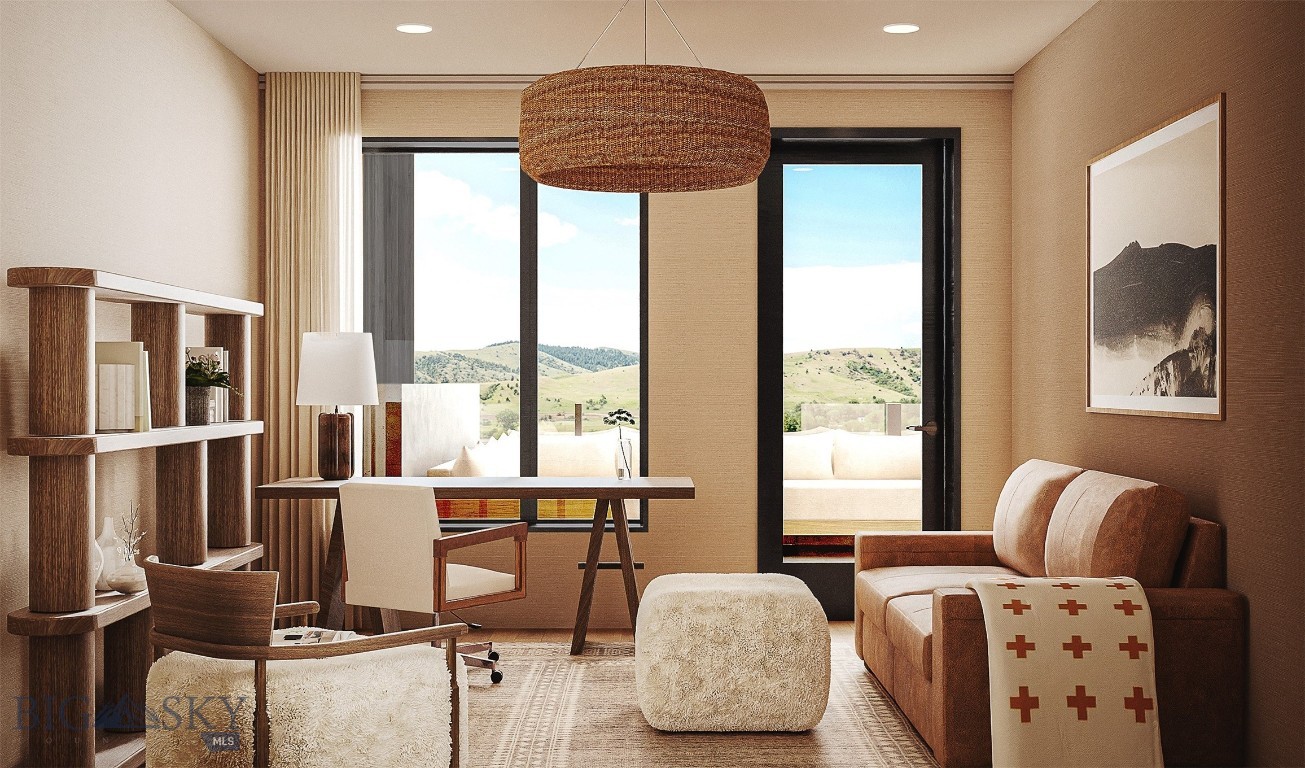
Staged living room with a tan sofa, desk, open shelving, and views of rolling hills.
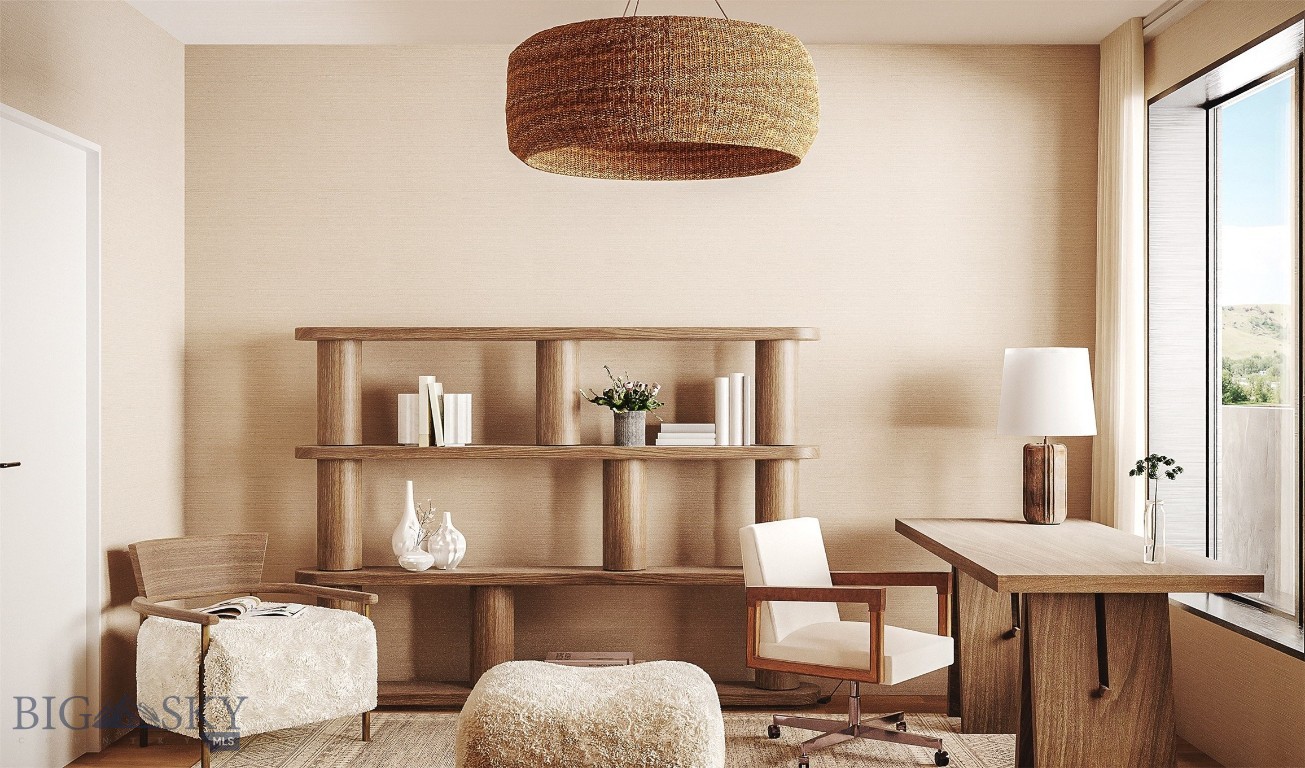
Staged home office with wooden desk, open shelving, and tall windows overlooking the landscape.
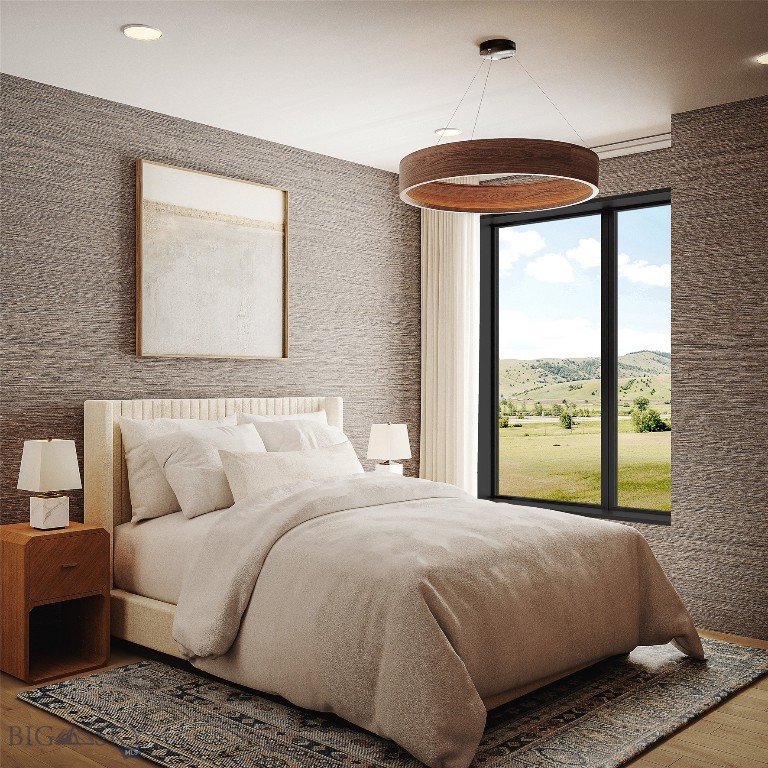
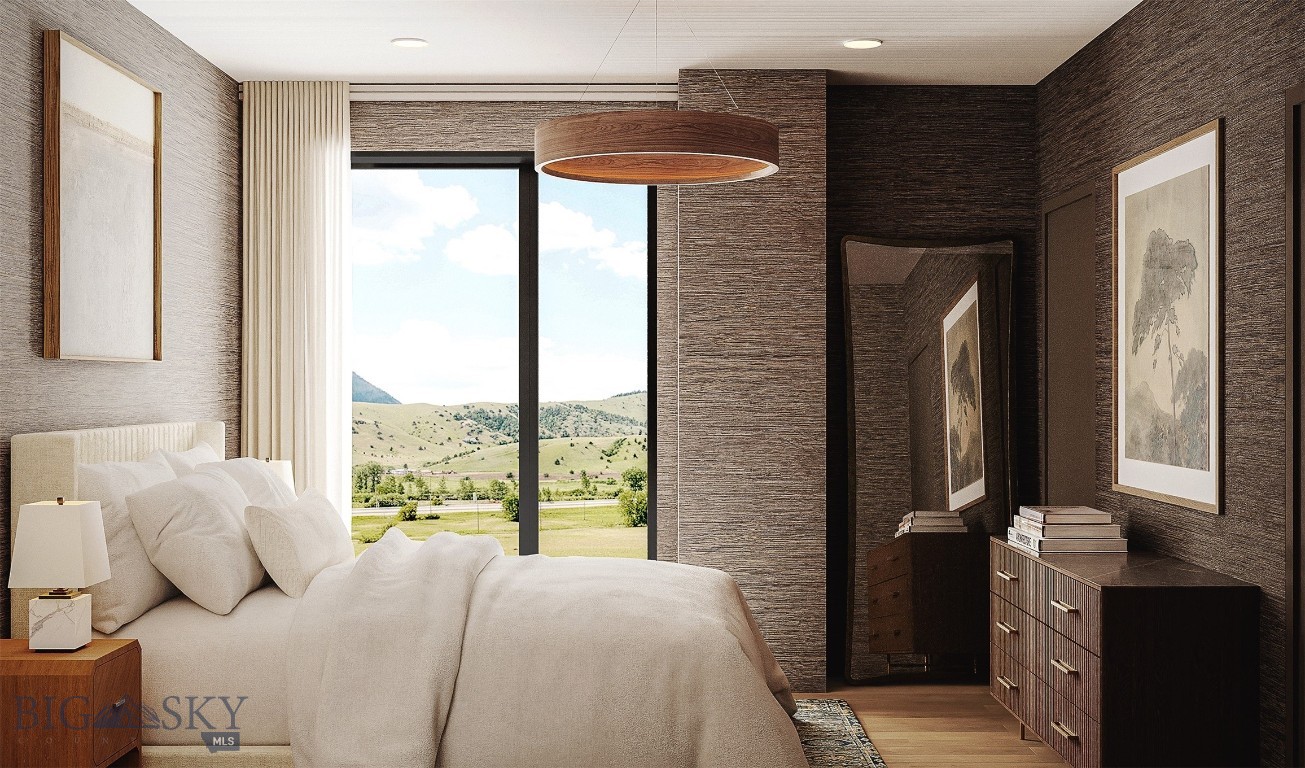
Furnished bedroom with a cream bed, textured walls, and a large window overlooking green hills.
Furnished bedroom with a white bed and a large window overlooking green rolling hills.
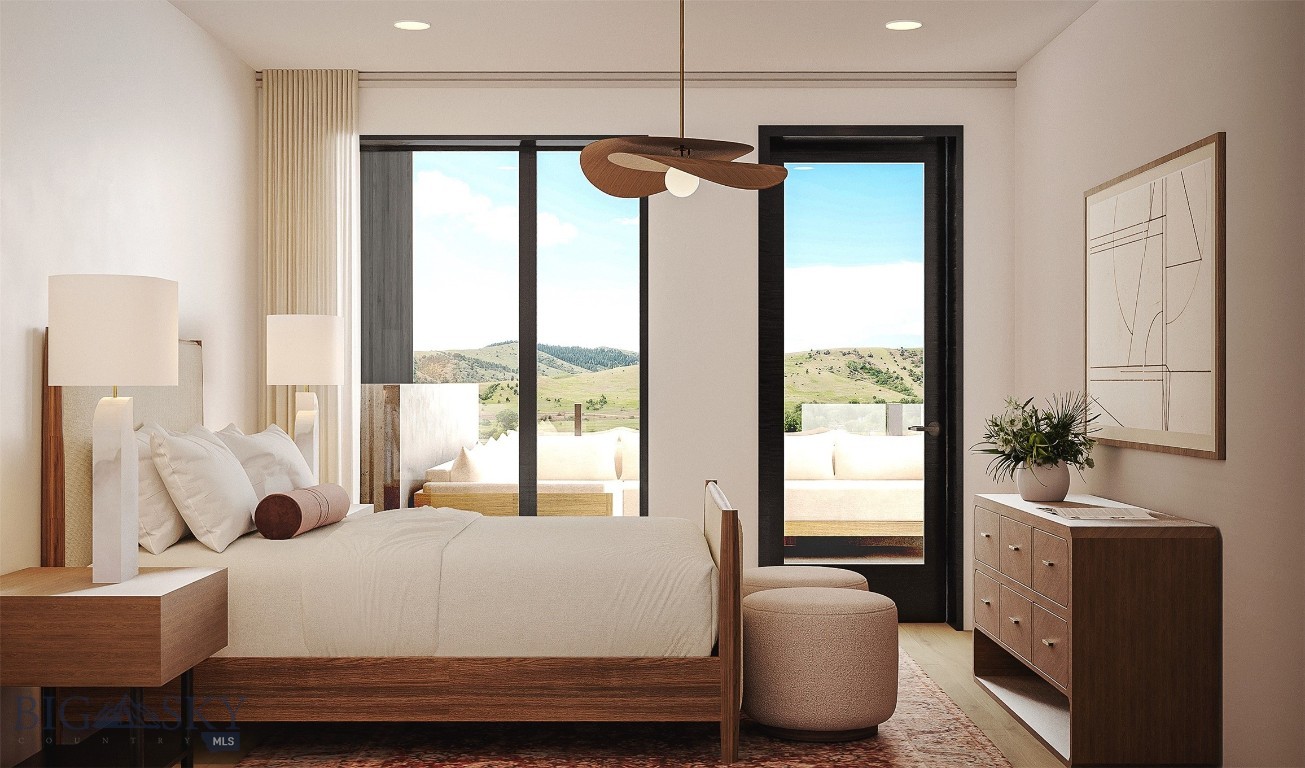
Furnished bedroom with a wood-framed bed and large windows overlooking rolling hills.
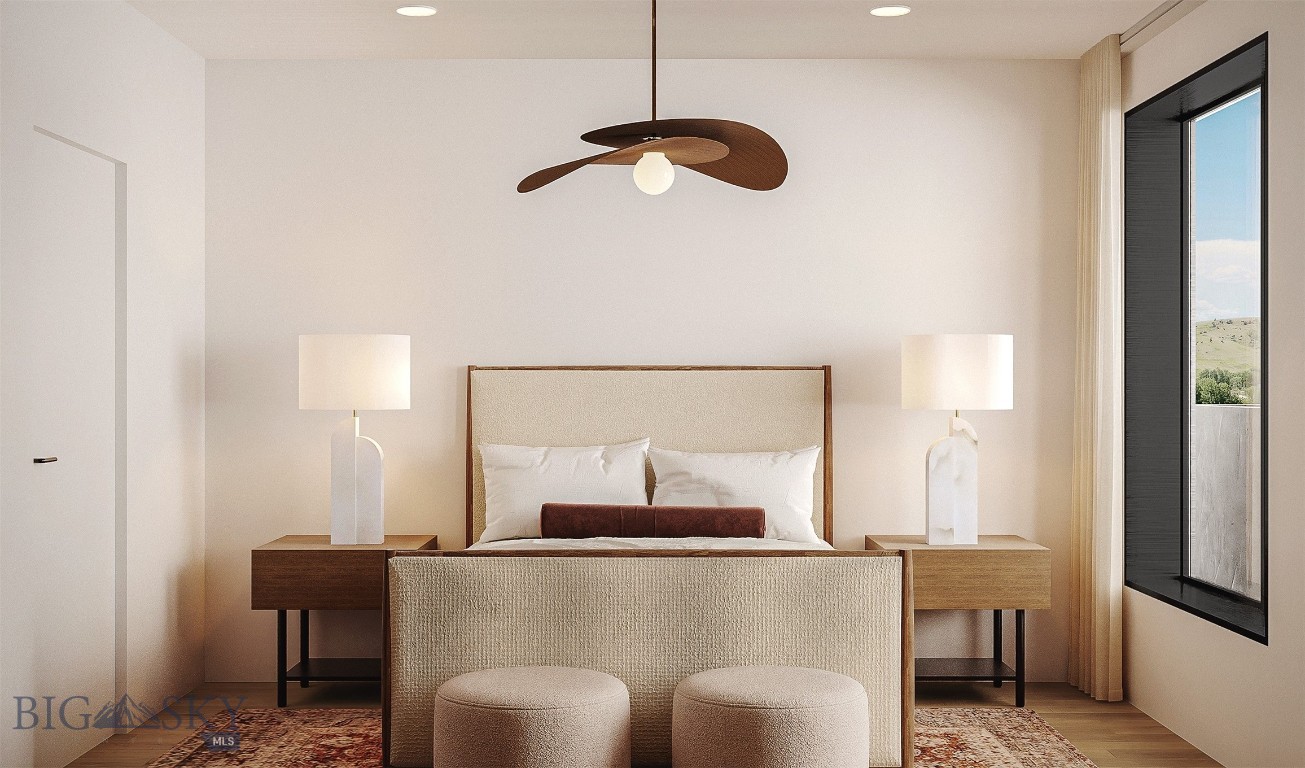
Staged bedroom with an upholstered bed, matching nightstands, round ottomans, and a tall window overlooking hills.
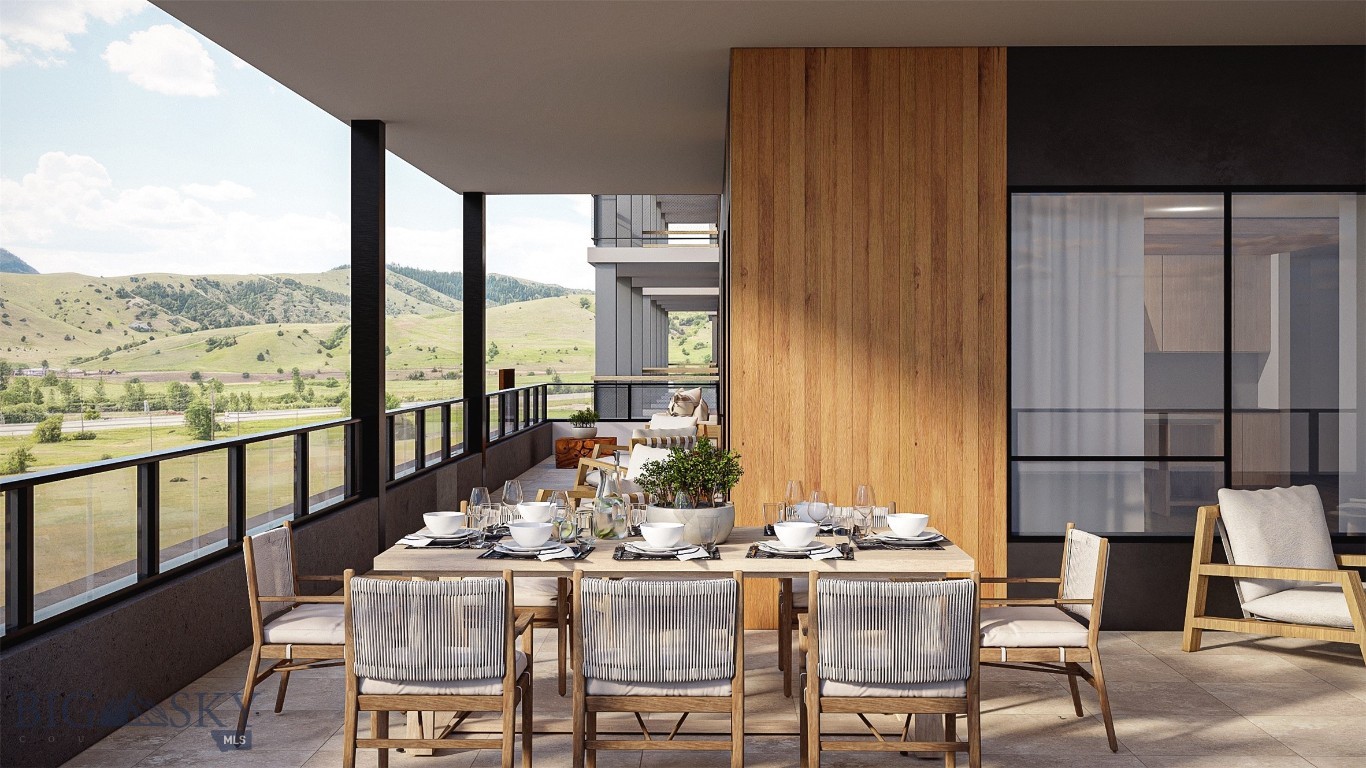
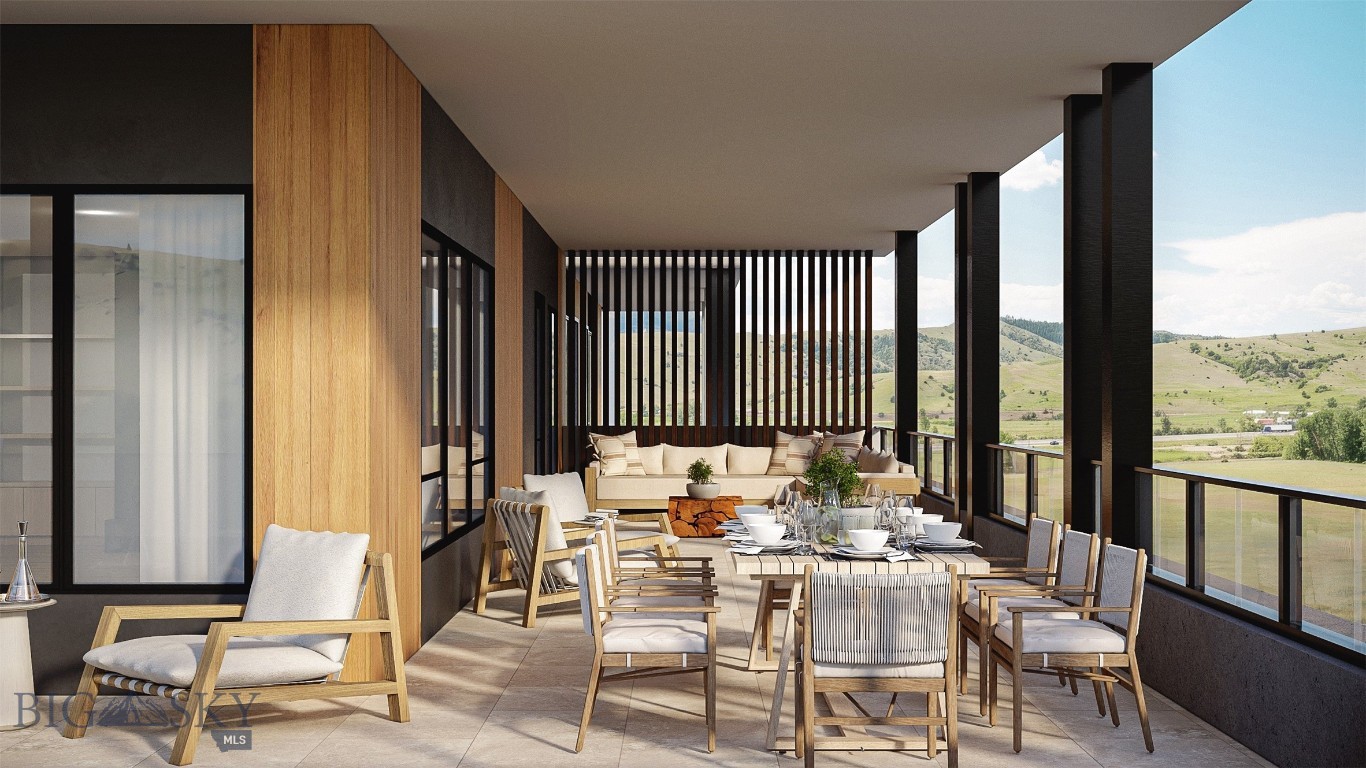
Covered terrace with a set dining table overlooking green hills and mountains.
Furnished covered terrace with dining and lounge seating overlooking green rolling hills.
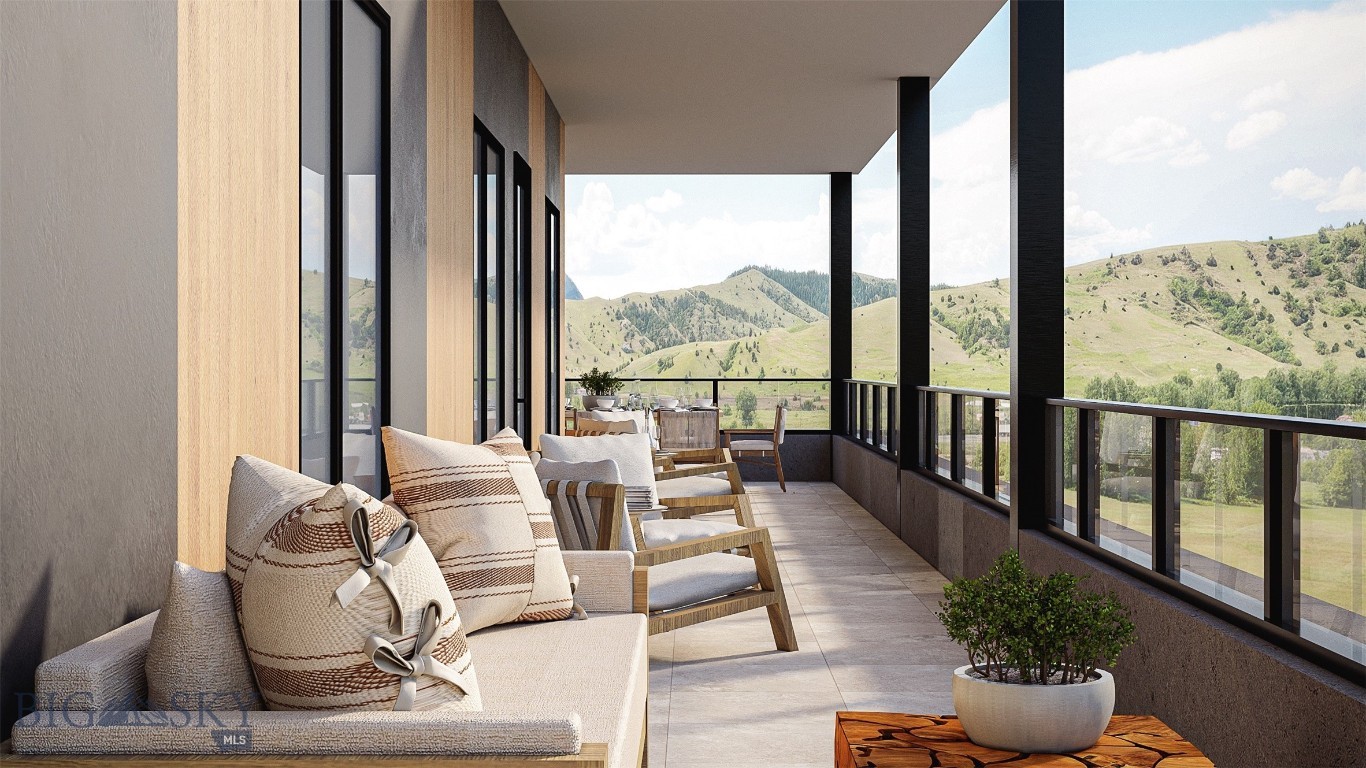
Furnished covered balcony with lounge seating and mountain views.
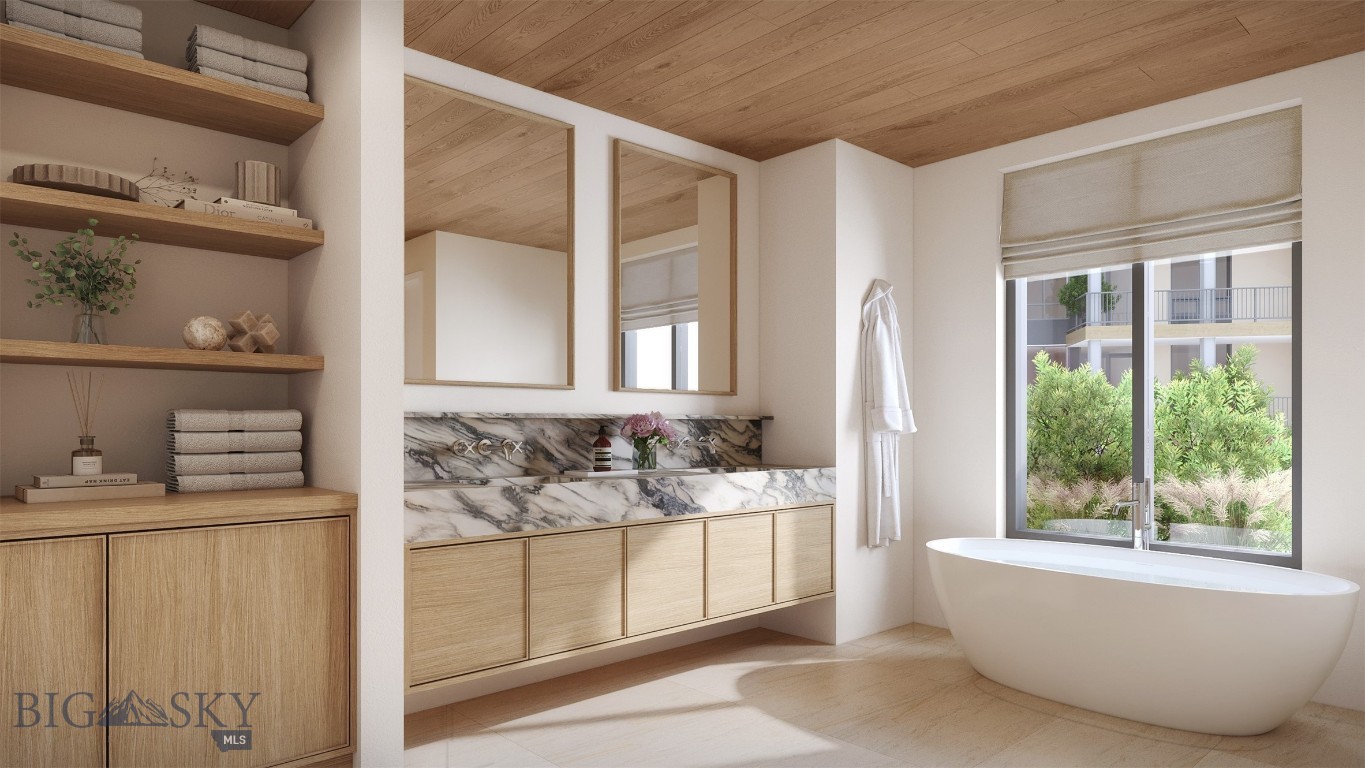
Bathroom with a freestanding tub, veined marble backsplash, light-wood vanity and window overlooking greenery.
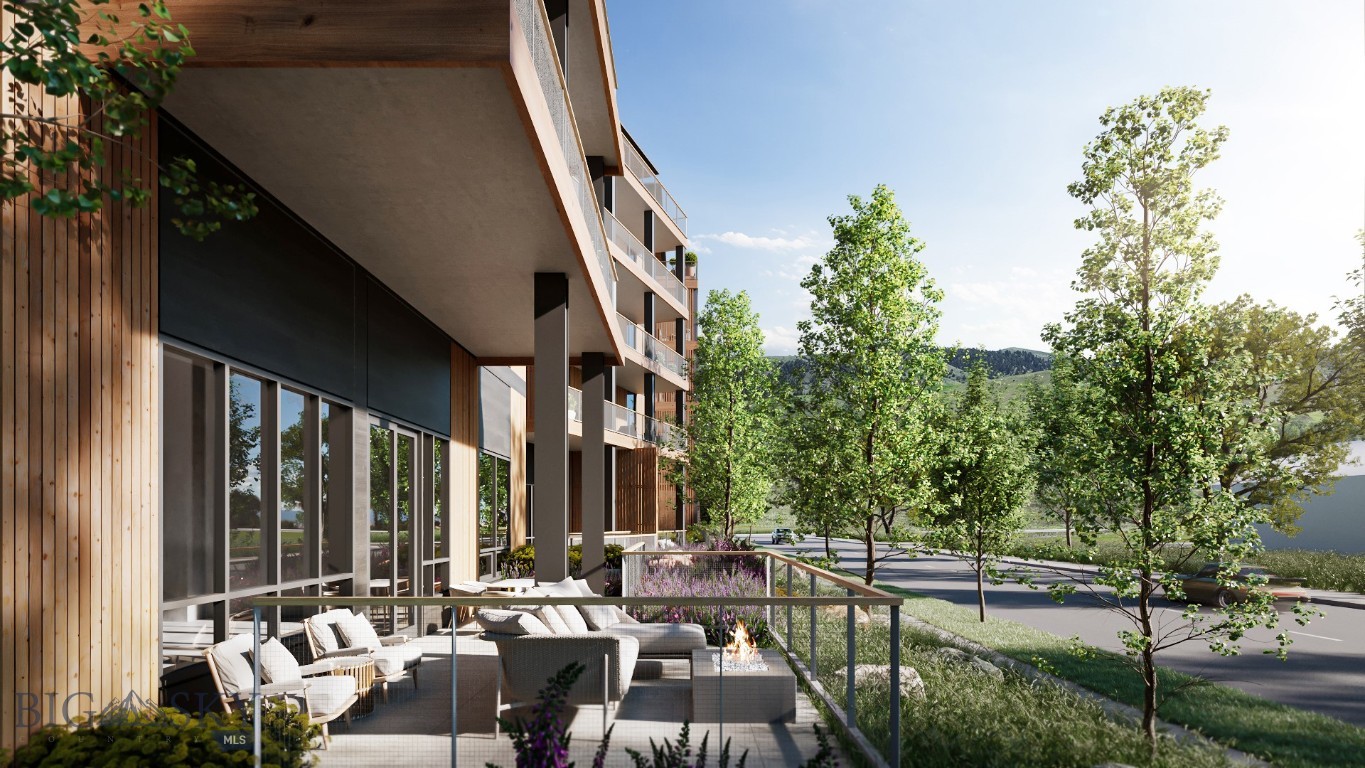
Modern apartment building with a furnished patio, glass railing, and outdoor fireplace beside landscaped grounds.
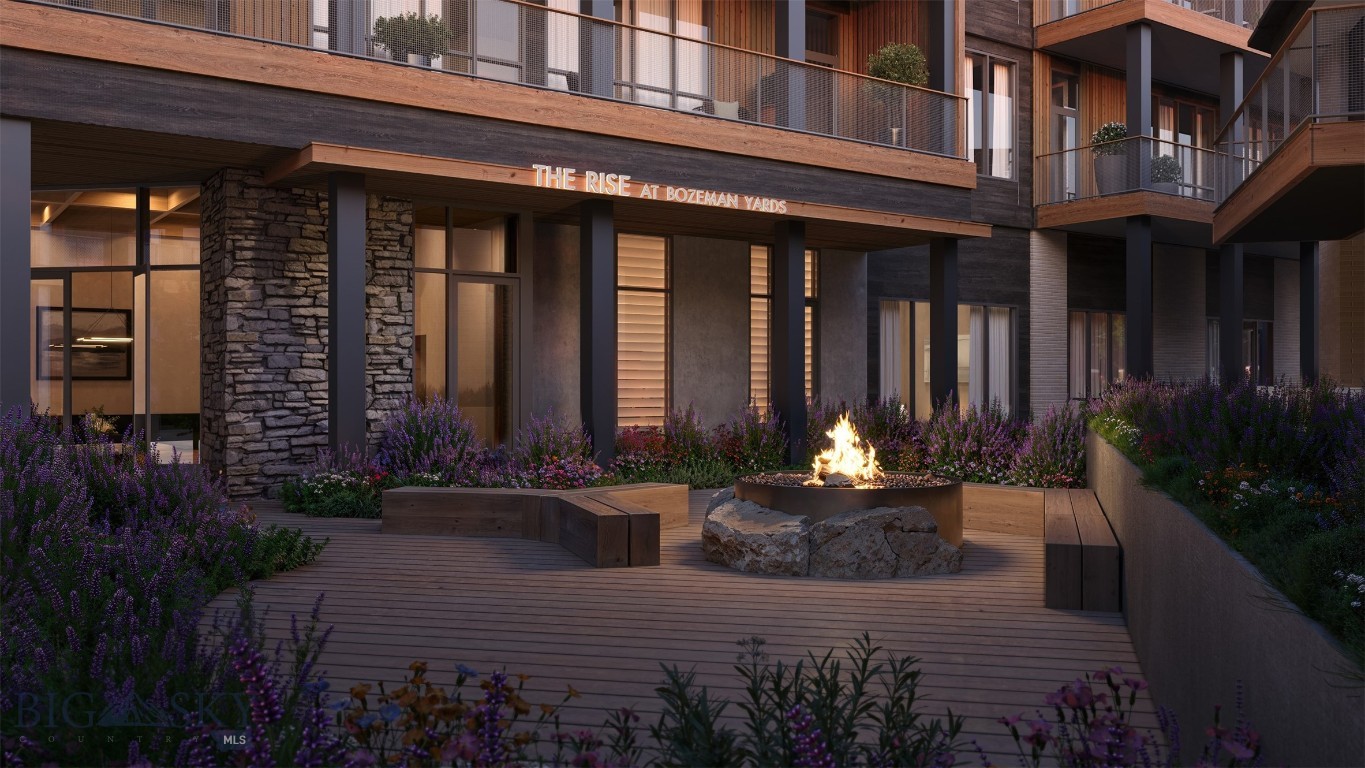
The Rise at Bozeman Yards courtyard with a central fire pit and built-in benches.
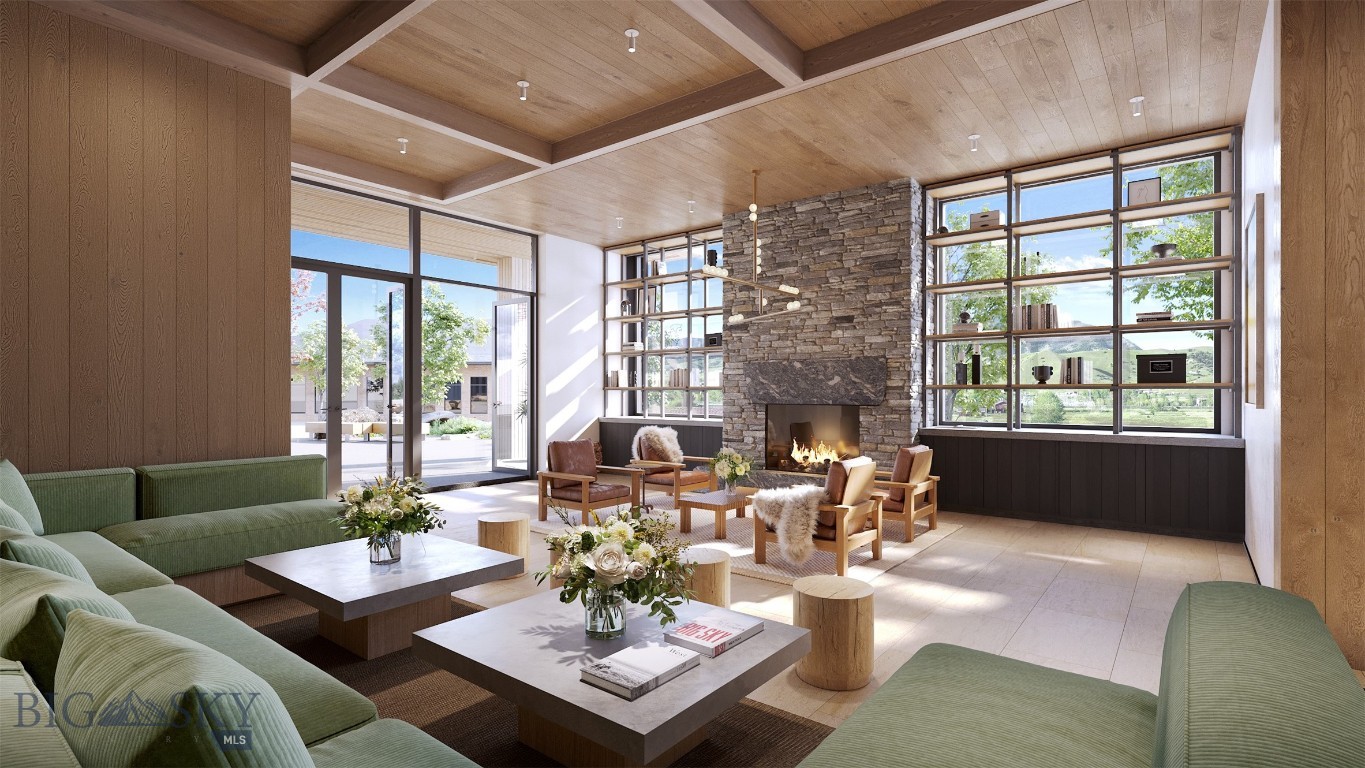
Living room with a stone fireplace, wood ceiling, large windows, and green sofas.
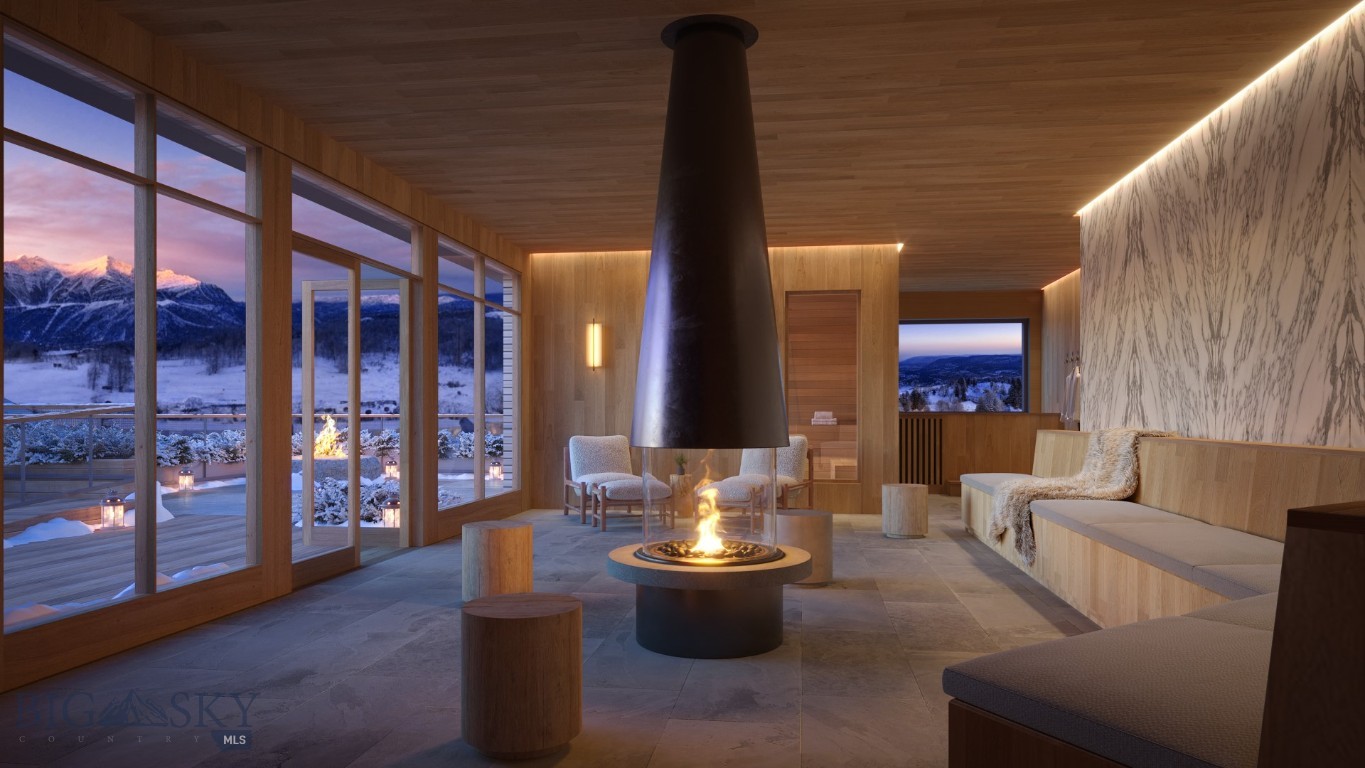
Modern living room with a circular fireplace and floor-to-ceiling windows overlooking snowy mountains.
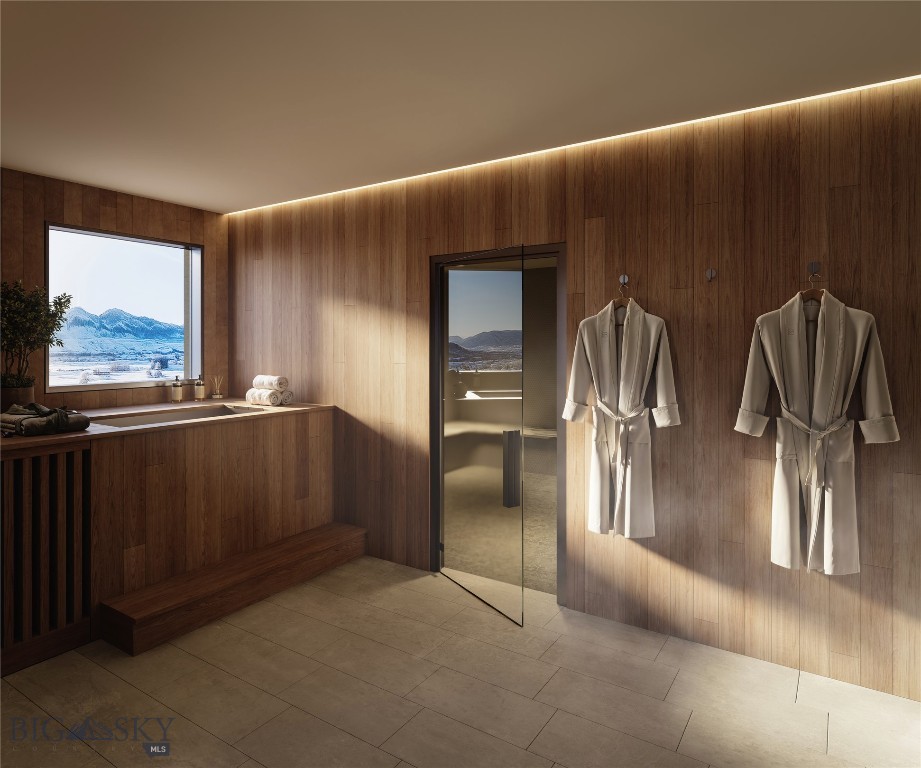
Wood-paneled spa bathroom with a soaking tub, hanging robes, and a snowy mountain view.
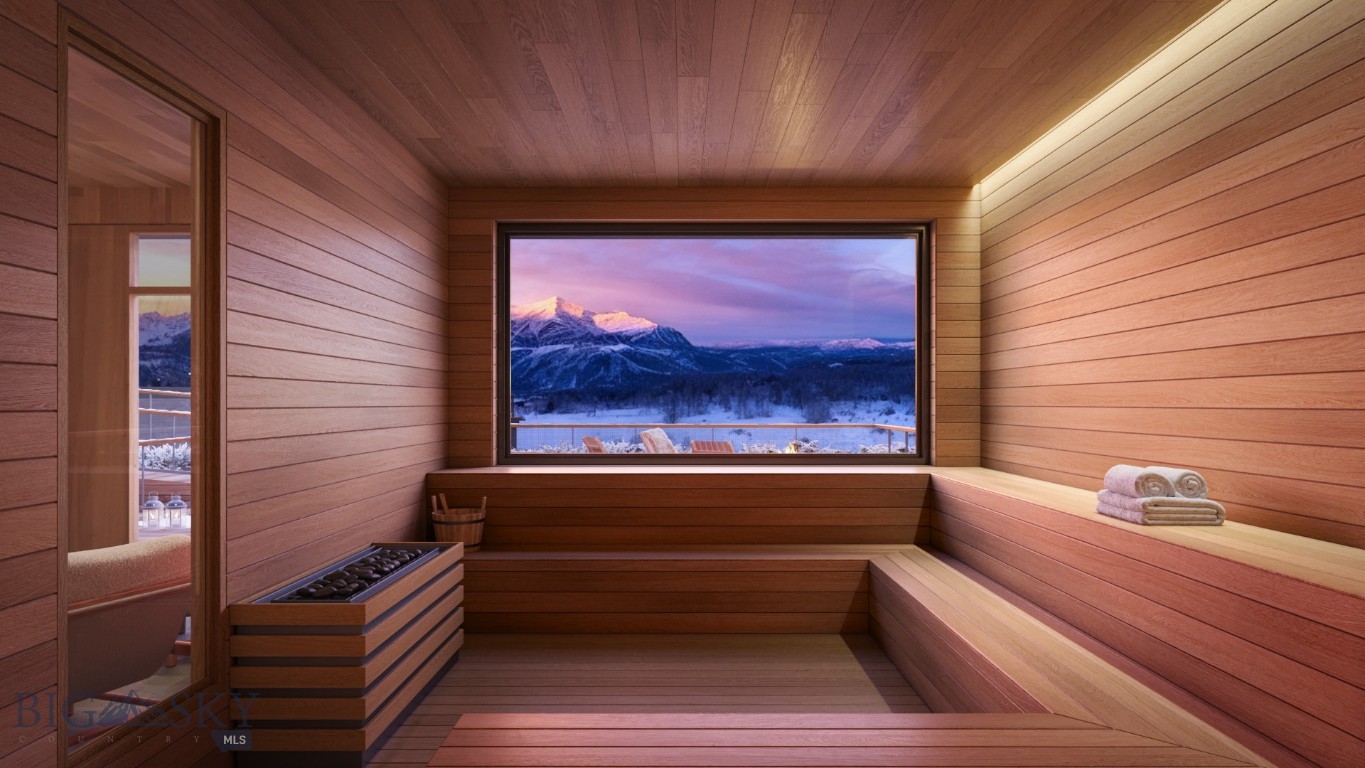
Wood-paneled sauna with tiered benches and a wide window overlooking snowy mountains.
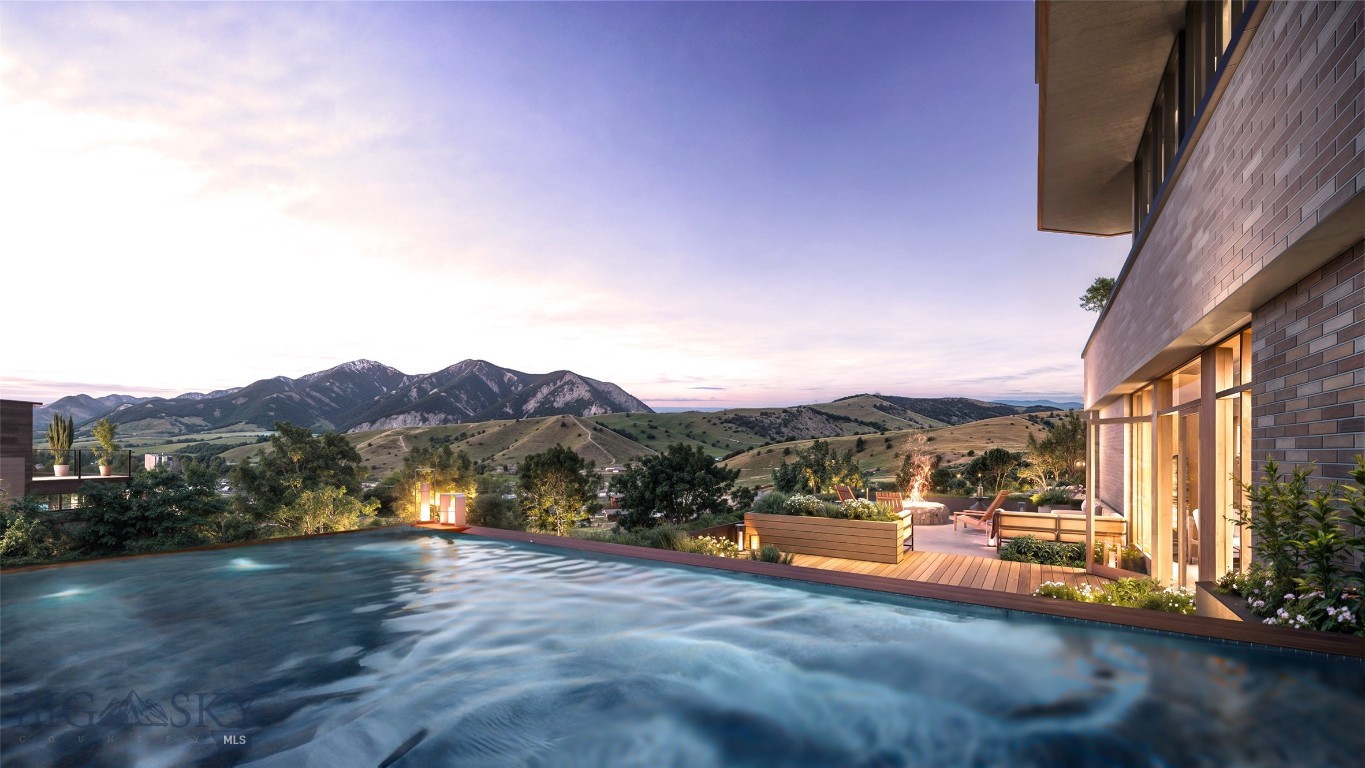
Rooftop pool beside a modern brick building, with a furnished terrace and mountains at dusk.
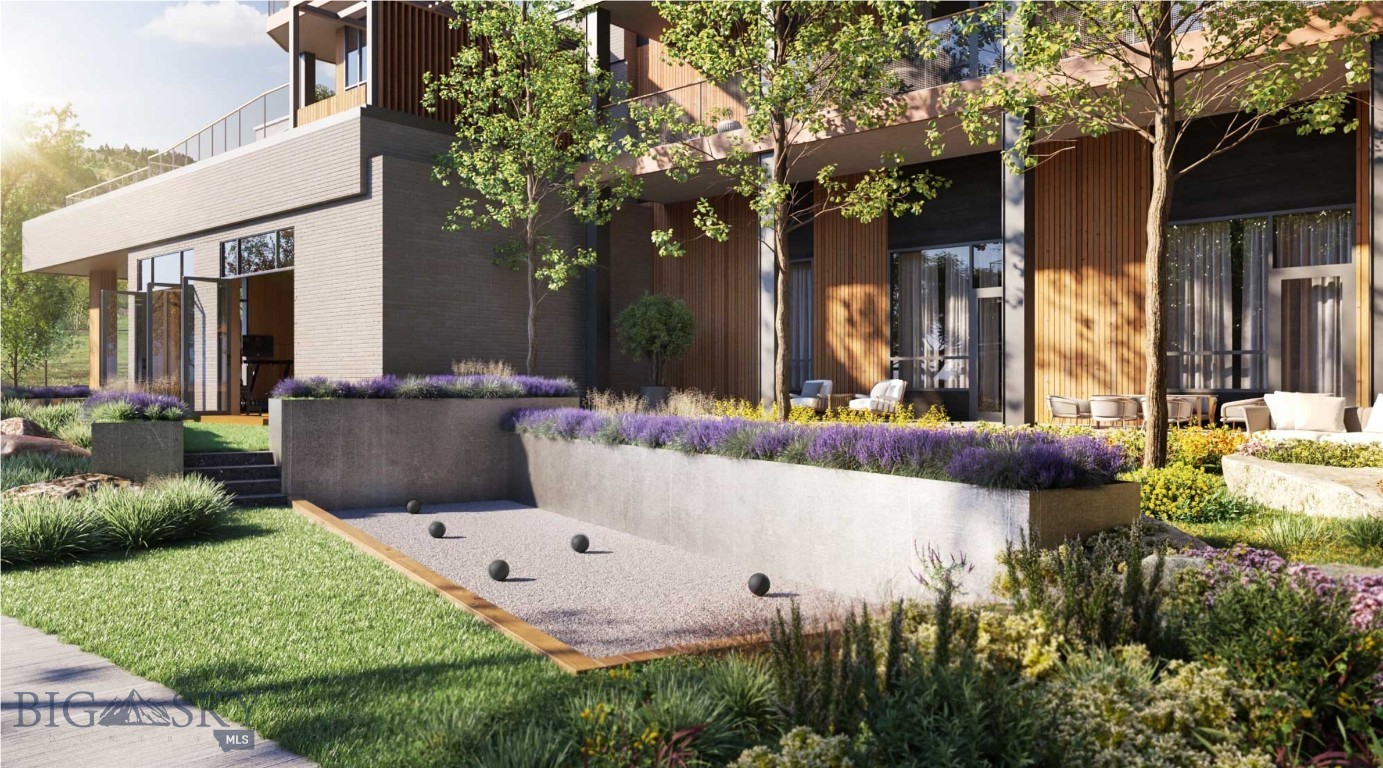
Modern building exterior with landscaped courtyard, outdoor seating, and a bocce court.
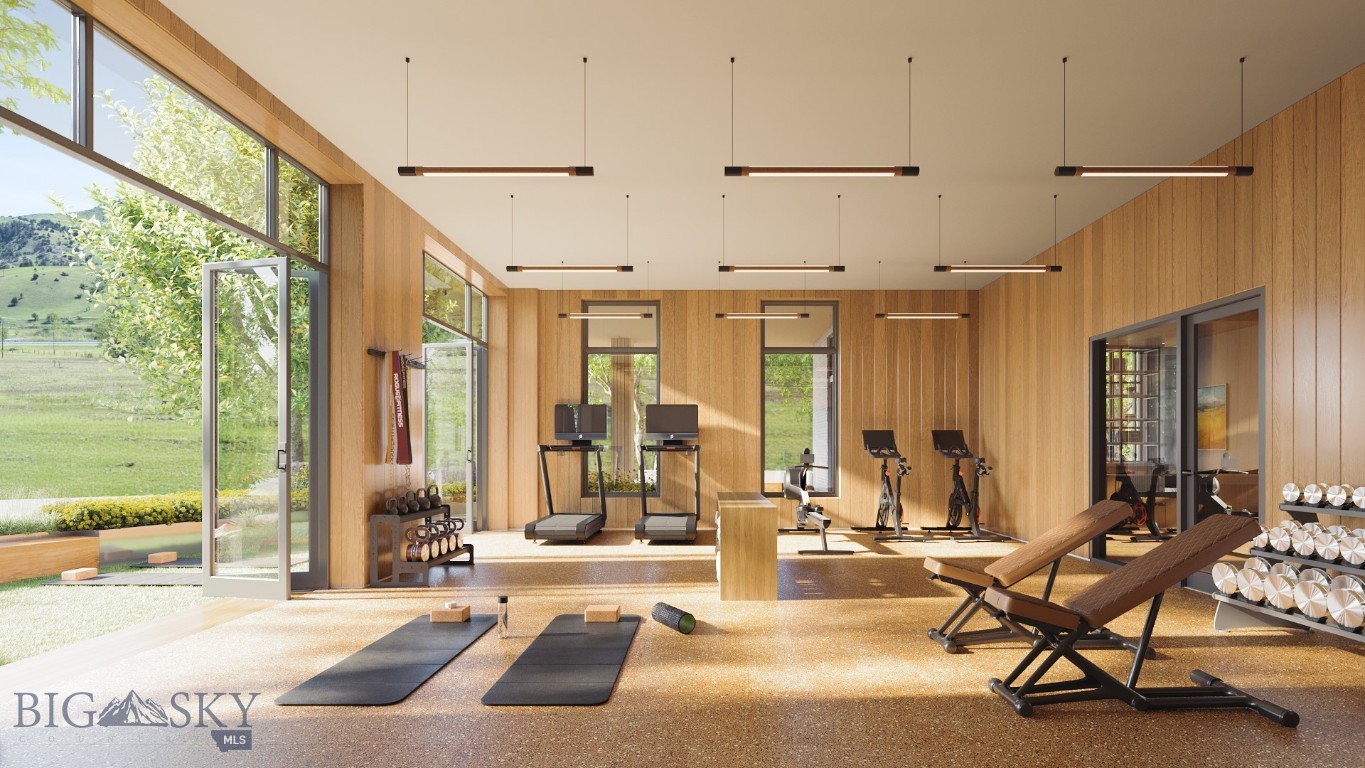
Fitness room with wood-paneled walls, exercise equipment, and large windows overlooking green hills.
SEE ALL PHOTOS
Open-plan kitchen and living area with warm wood finishes, a long dining table, and windows overlooking rolling hills.
Open-plan kitchen and living area with a large wood-clad island and built-in display shelves.
Open-plan dining and living area with a long wood table, woven chairs, and a dark fireplace wall.
Open-plan dining and living area with a wooden table, woven chairs, and black fireplace wall.
Living room with a tan sofa, floor-to-ceiling windows, and views of rolling hills.
Living room with a dramatic black fireplace, built-in shelves, leather chairs, and a round wood coffee table.
Furnished living room with a brown sofa and wide windows overlooking rolling hills.
Bedroom with a built-in fireplace and a large window overlooking rolling green hills.
Staged bedroom with a rust-colored headboard, matching bedside tables, and a large window overlooking rolling hills.
Staged living room with a tan sofa, desk, open shelving, and views of rolling hills.
Staged home office with wooden desk, open shelving, and tall windows overlooking the landscape.
Furnished bedroom with a cream bed, textured walls, and a large window overlooking green hills.
Furnished bedroom with a white bed and a large window overlooking green rolling hills.
Furnished bedroom with a wood-framed bed and large windows overlooking rolling hills.
Staged bedroom with an upholstered bed, matching nightstands, round ottomans, and a tall window overlooking hills.
Covered terrace with a set dining table overlooking green hills and mountains.
Furnished covered terrace with dining and lounge seating overlooking green rolling hills.
Furnished covered balcony with lounge seating and mountain views.
Bathroom with a freestanding tub, veined marble backsplash, light-wood vanity and window overlooking greenery.
Modern apartment building with a furnished patio, glass railing, and outdoor fireplace beside landscaped grounds.
The Rise at Bozeman Yards courtyard with a central fire pit and built-in benches.
Living room with a stone fireplace, wood ceiling, large windows, and green sofas.
Modern living room with a circular fireplace and floor-to-ceiling windows overlooking snowy mountains.
Wood-paneled spa bathroom with a soaking tub, hanging robes, and a snowy mountain view.
Wood-paneled sauna with tiered benches and a wide window overlooking snowy mountains.
Rooftop pool beside a modern brick building, with a furnished terrace and mountains at dusk.
Modern building exterior with landscaped courtyard, outdoor seating, and a bocce court.
Fitness room with wood-paneled walls, exercise equipment, and large windows overlooking green hills.
Pending

805 N Ida Avenue 301

805 N Ida Avenue 301, Bozeman, MT 59715

$3,100,000
Introducing Bozeman Yards -- Bozeman's most exceptional new address and the highest standard of luxury construction available on the market. Perfectly positioned in the heart of the vibrant Mill Arts District on the Northeast side, Bozeman Yards offers an unrivaled living experience where world-class design, premium finishes, and curated amenities come together in a way that no other development in town can match. These architecturally striking condos feature elevated finishes inspired by Montana's natural beauty, with oversized windows framing panoramic Bridger Mountain views - each interior space is matched with an equally appealing outdoor space designed for year-round enjoyment. Residents enjoy exclusive access to The Yards Club, a one-of-a-kind private spa and wellness retreat featuring a plunge pool, sauna, cold plunge, fitness studio, and owner's lounge. With thoughtfully designed landscaping, nearby trail systems, and walkability to both downtown Bozeman and Story Mill Park, this is the most connected, design-forward, and amenity-rich living experience available. Reserved parking, private storage, and a community-focused design complete the vision--Bozeman Yards is truly defining a new standard of excellence. Bozeman Yards 301 is an exquisitely appointed 3-bedroom, 3-bathroom corner residence featuring an expansive 948 SF outdoor terrace designed for sophisticated entertaining. Buyers can select from an array of designer-curated finish packages to create their ideal living environment. Crafted for seamless flow and optimal function, the open-concept layout showcases unobstructed Bridger Mountain vistas through large picture-frame windows that elegantly integrate indoor and outdoor living. The luxurious primary suite boasts a striking fireplace and spa-inspired ensuite featuring a Japanese-style soaking tub and sleek wall-mounted fixtures. The showstopper wraparound terrace spans two sides of the residence, delivering breathtaking panoramic views and an unparalleled outdoor entertainment experience.

3
beds

3
baths

2,091 Sq.Ft. LIVING AREA

Amelia Turbyfill

Amelia Turbyfill

Features & Amenities

Interior

  • total bedrooms3
  • Total bathrooms3
  • full bathrooms3
  • Fireplace Gas
  • APPLIANCES Dryer, Dishwasher, Range, Refrigerator, Washer
  • other interior Features Fireplace

Area & Lot

  • Status Pending
  • Living Area2,091 Sq.Ft.
  • Total Area2,091 Sq.Ft.
  • MLS® ID406915
  • TypeCondo
  • YEAR BUILT2028
  • NeighborhoodBozeman

Exterior

  • STORIES1
  • Garage Space1.0
  • water SourcePublic
  • utilitiesSewer Available, Water Available
  • parkingAttached, Garage
  • HEAT TYPEForced Air
  • AIR CONDITIONINGCentral Air
  • sewerPublic Sewer
  • HOA AmenitiesFitness Center, Sauna, Spa/Hot Tub
  • security FeaturesFire Sprinkler System

Financial

  • Sales Price$3,100,000
Open-plan kitchen and living area with a large wood-clad island and built-in display shelves.

Schedule a Showing

I would love to show you this beautiful property. Please select your preferred date and time below. I will be in touch shortly to confirm your appointment.

Schedule a Showing

I would love to show you this beautiful property. Please select your preferred date and time below. I will be in touch shortly to confirm your appointment.

Thank you for your interest in 805 N Ida Avenue 301, Bozeman, MT 59715. We are reviewing your request and will be in touch shortly!

Mortgage Calculator

Estimate your monthly mortgage payment, including the principal and interest, property taxes, and HOA. Adjust the values to generate a more accurate rate.

All estimates are provided for informational purposes only. Actual amounts may vary.
$0,000 Your Payment 20 15 65
$0,000 Your Payment

Bozeman

The area offers a rich blend of natural beauty and small-town charm.

Explore

Work With Amelia

Whether you’re just starting to explore or ready to dive in, I’m here to help. Let’s talk real estate.
Follow