

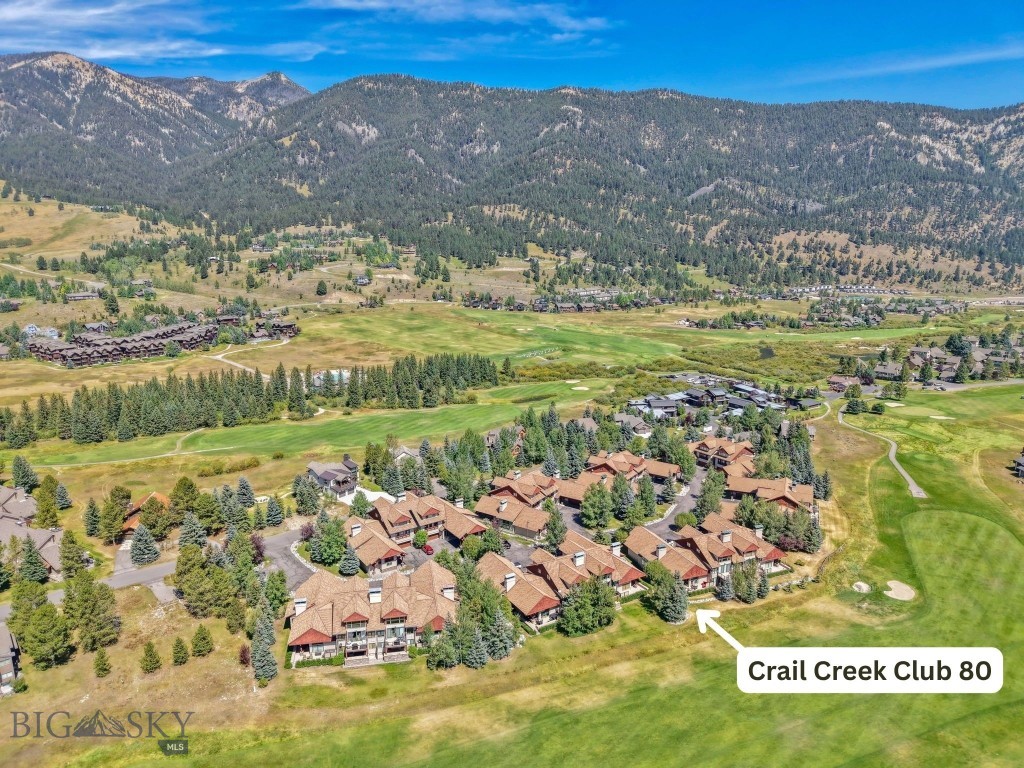

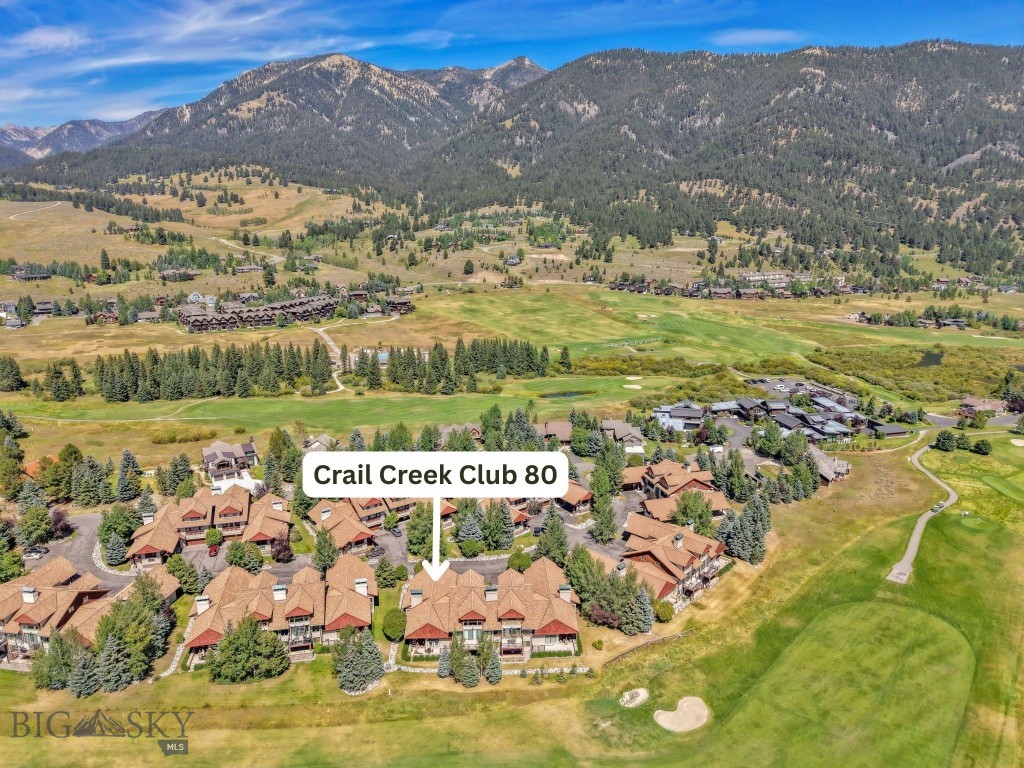
Aerial view of Crail Creek Club 80 beside a golf course, with forested mountains beyond.
Expansive green lawn with forested ridges and a mountain beyond.
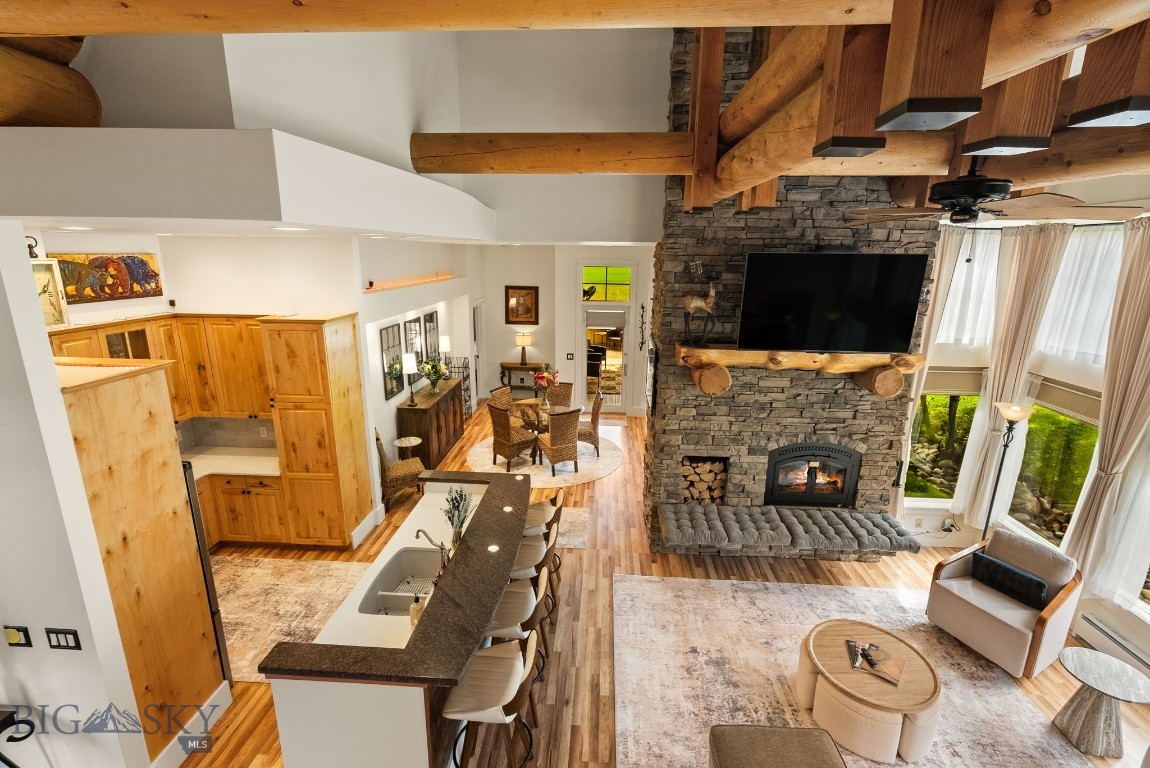
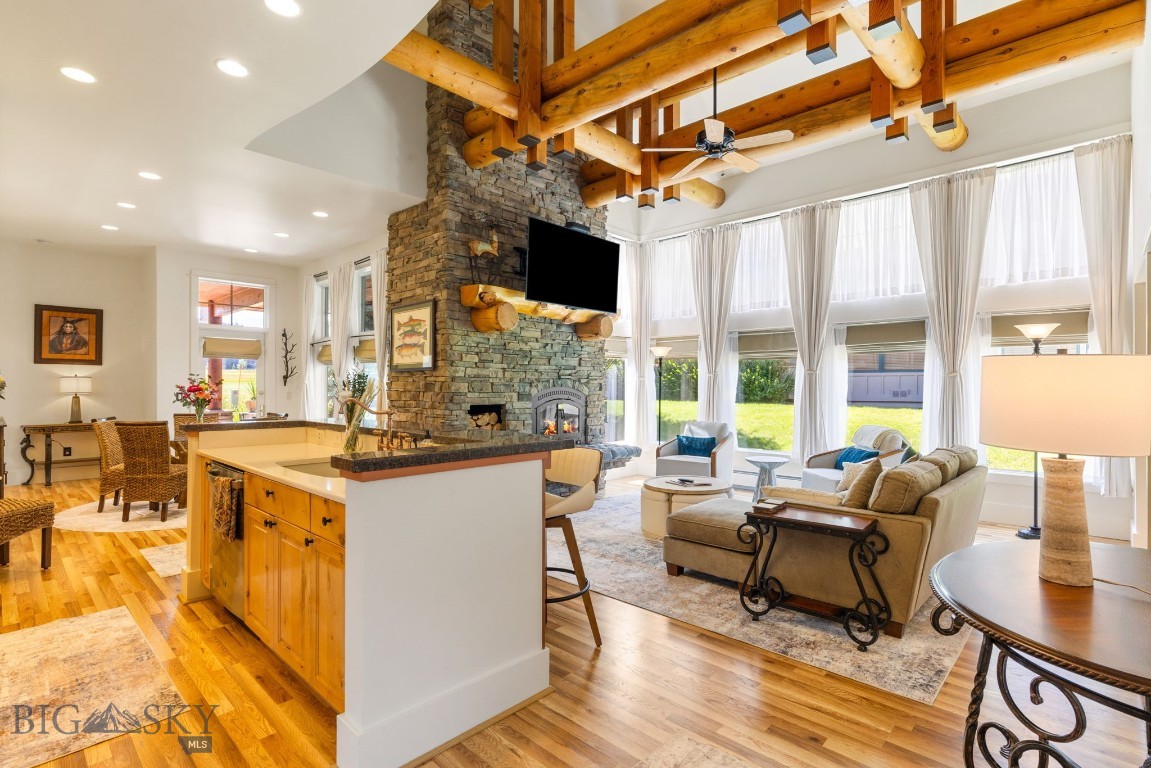
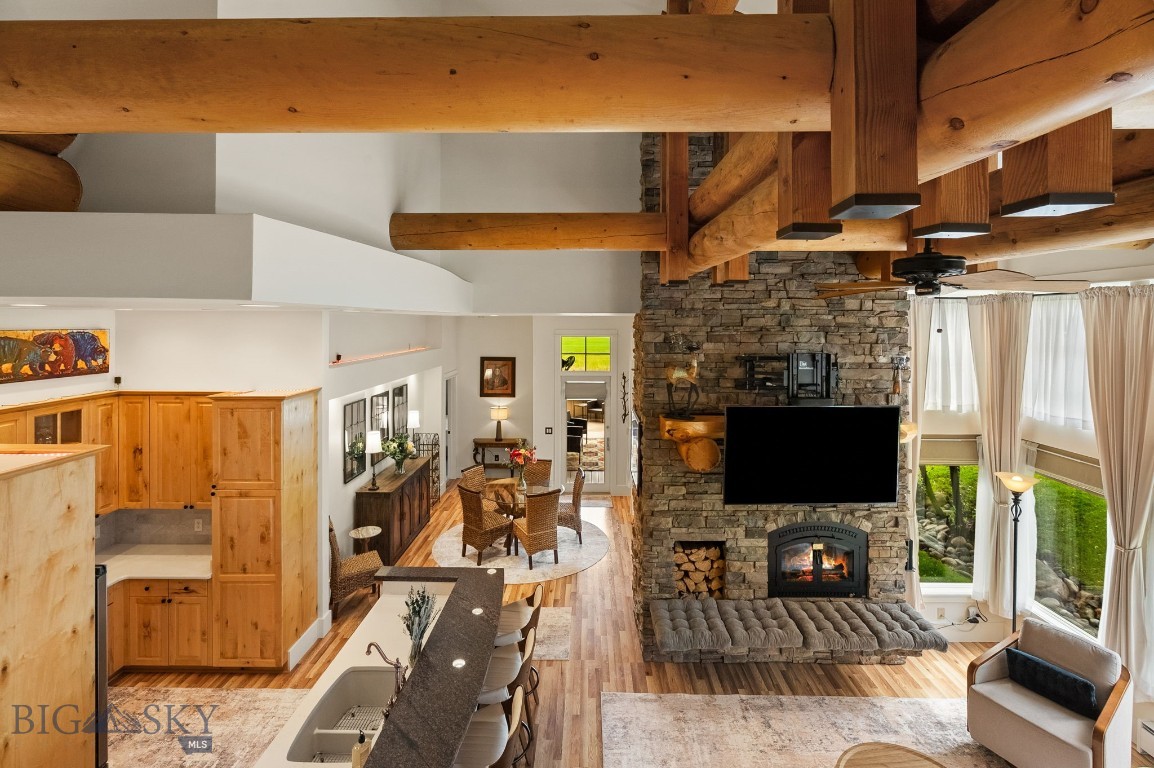
Open great room with a stone fireplace, timber beams, and an adjoining wood-cabinet kitchen.
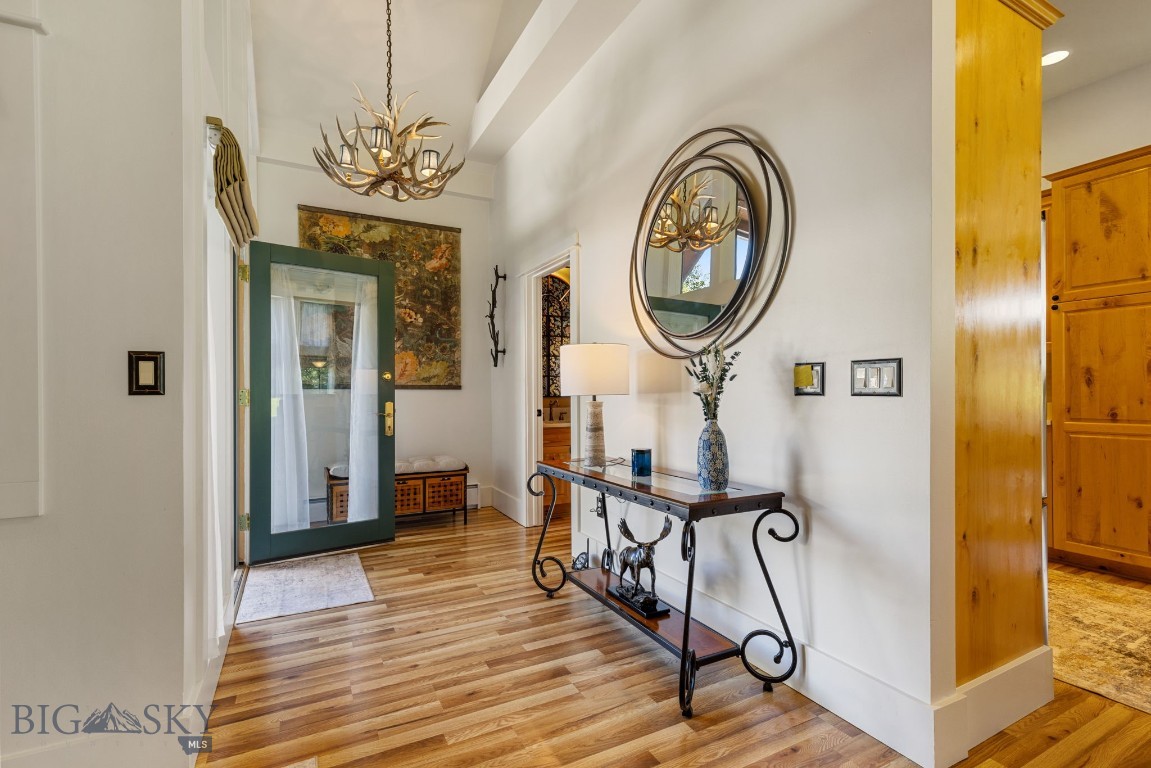
Entry foyer with a green glass-paneled door, antler chandelier, and round mirror above a console table.
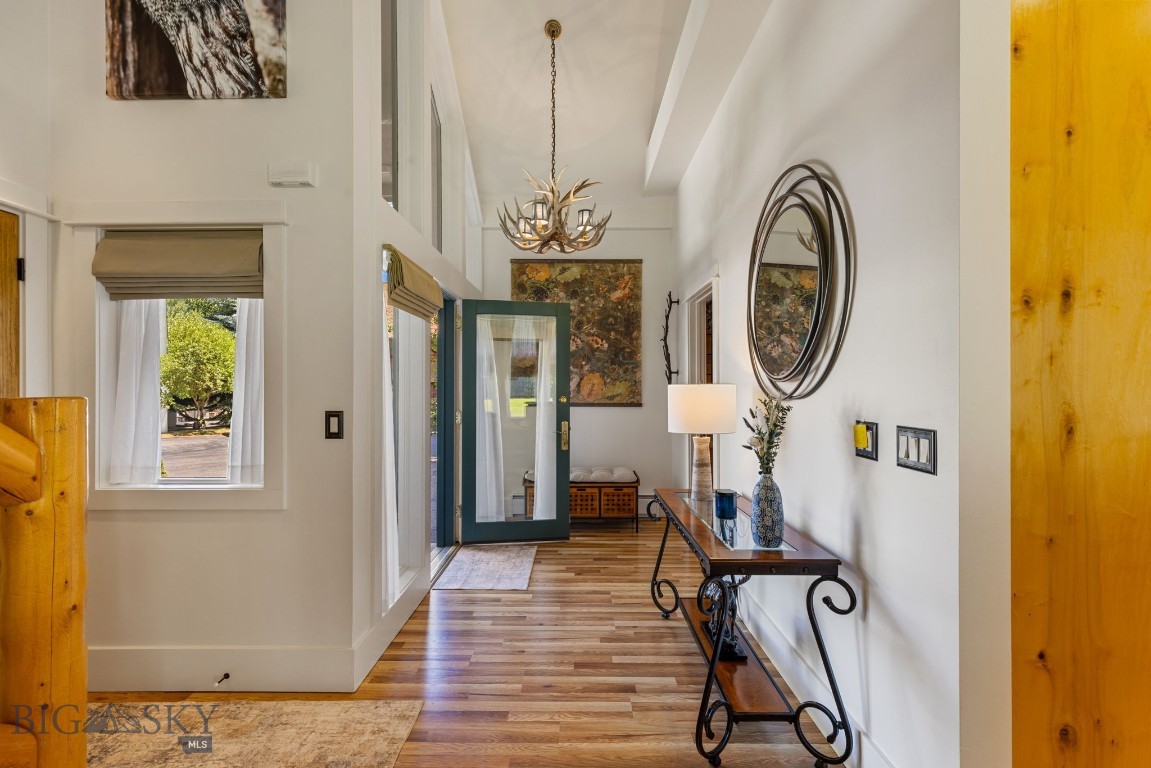
Entry hall with wood floors, a glass door, and an antler chandelier.
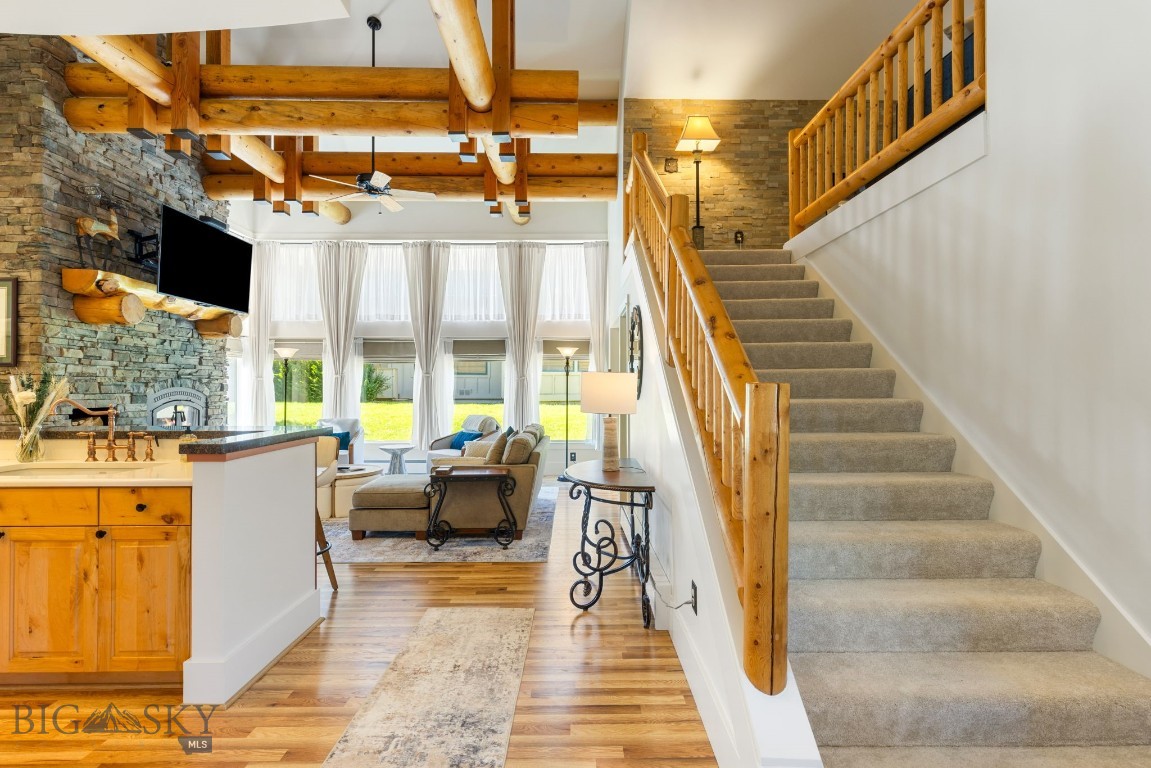
Open living area with exposed timber beams, stone fireplace, and carpeted staircase.
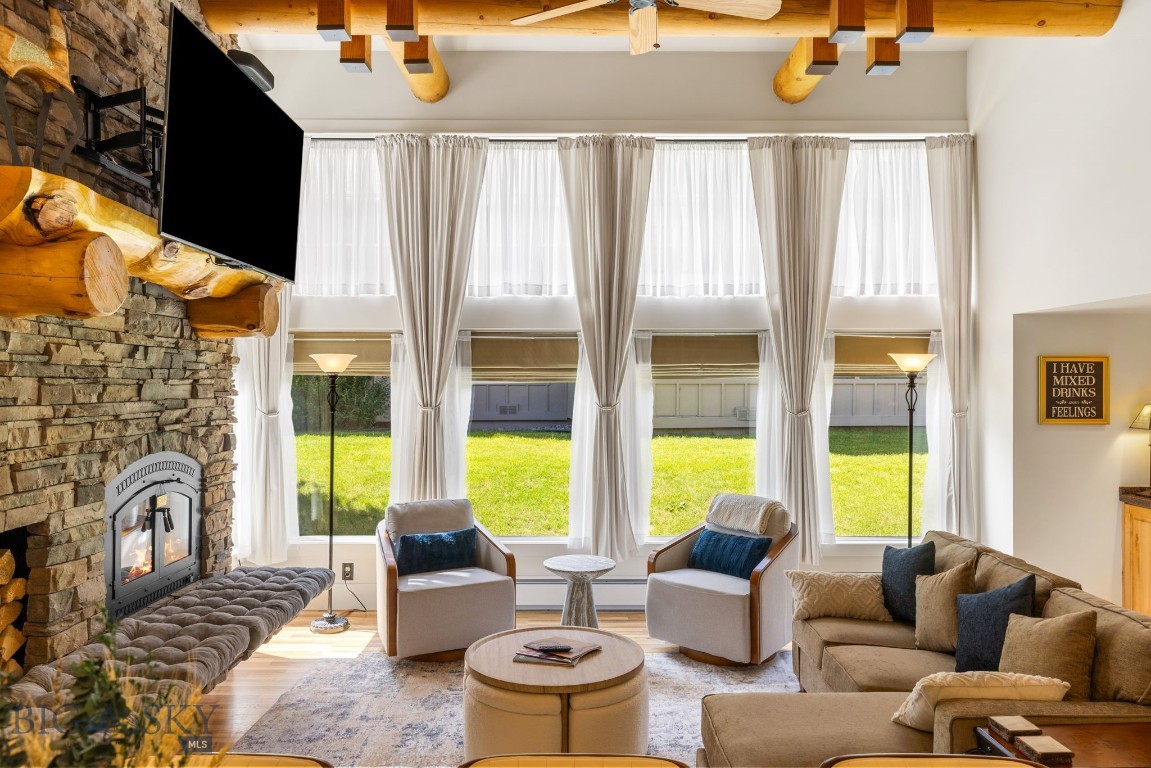
Open kitchen and living room with a stone fireplace, exposed timber beams, and tall curtained windows.
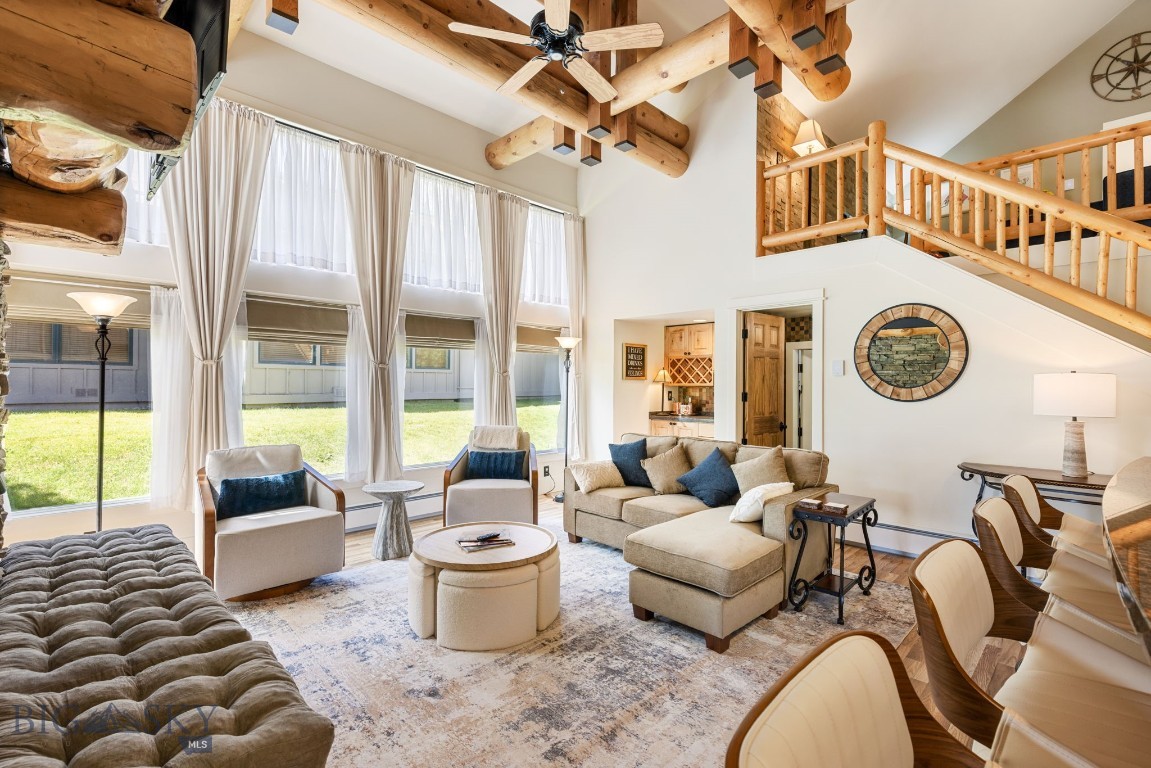
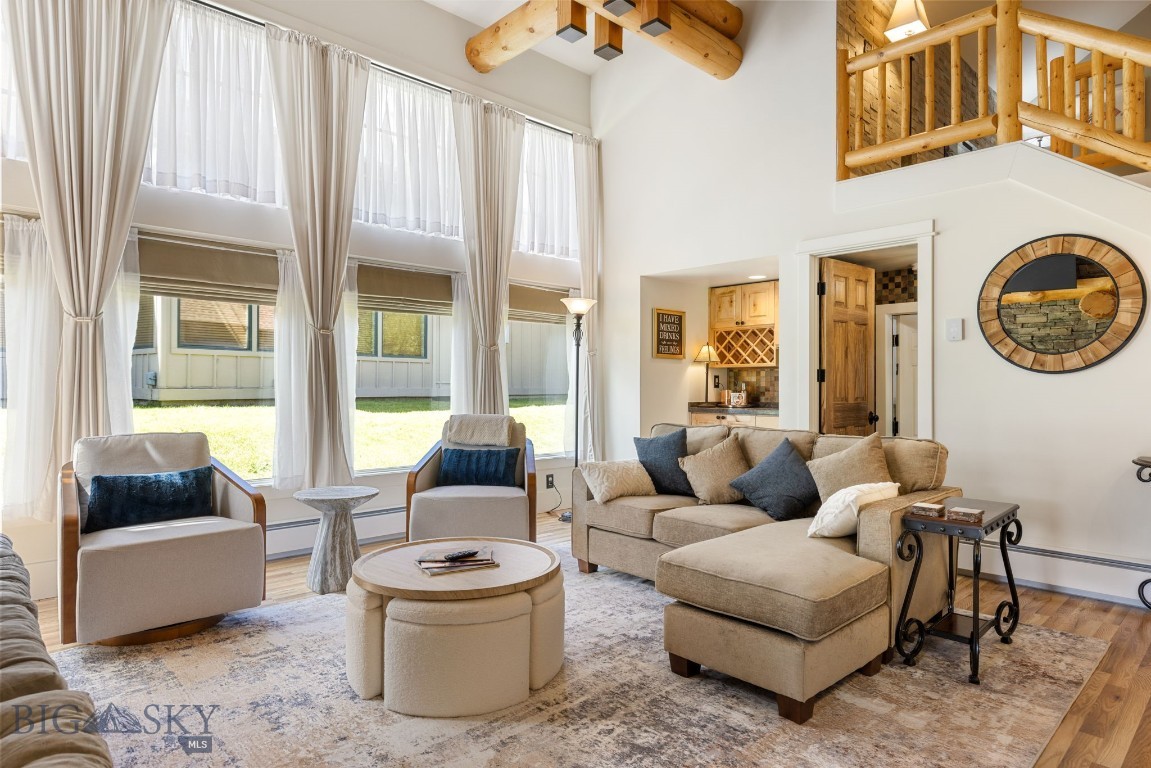
Living room with exposed timber beams, tall windows, and a loft railing.
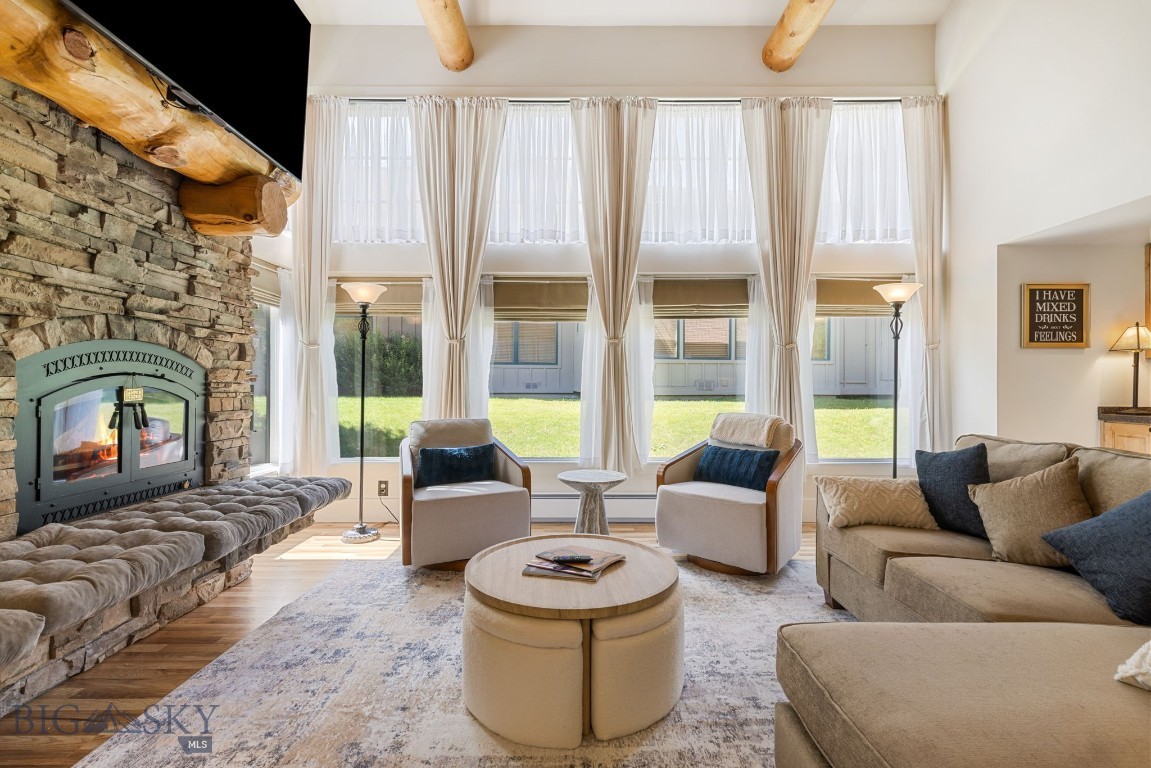
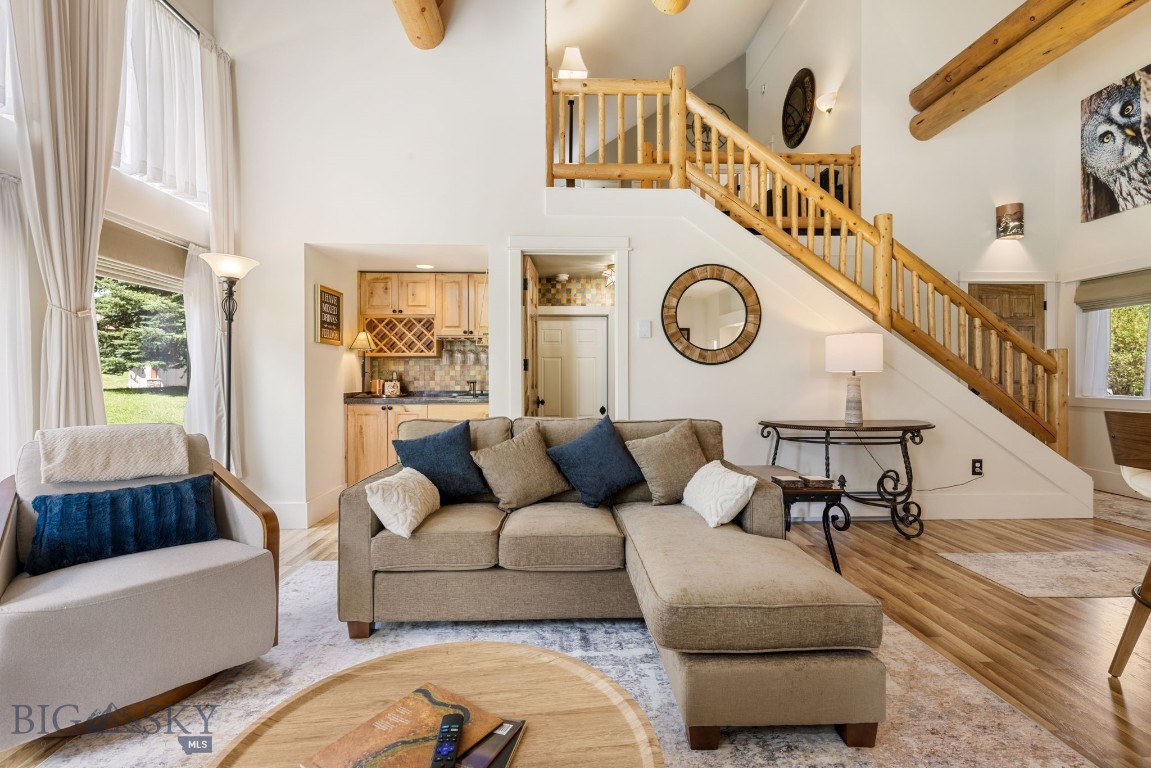
Vaulted living room with tall curtained windows, a beige sectional, and exposed timber beams.
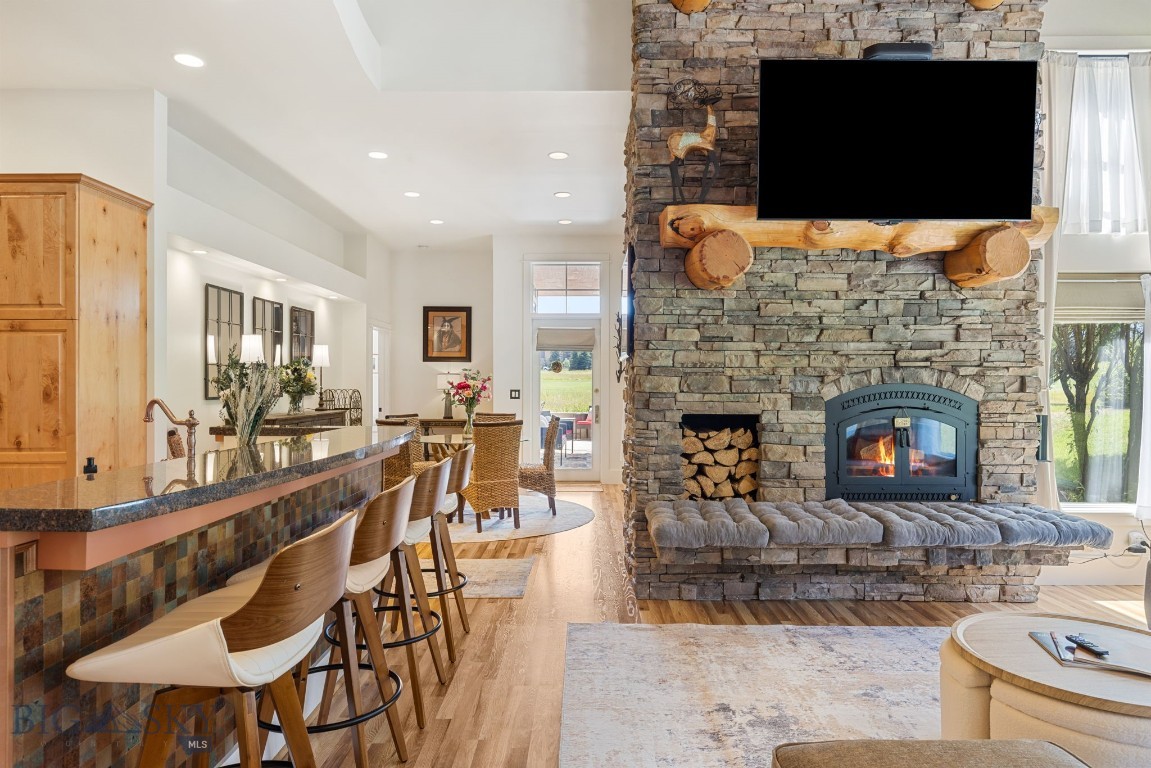
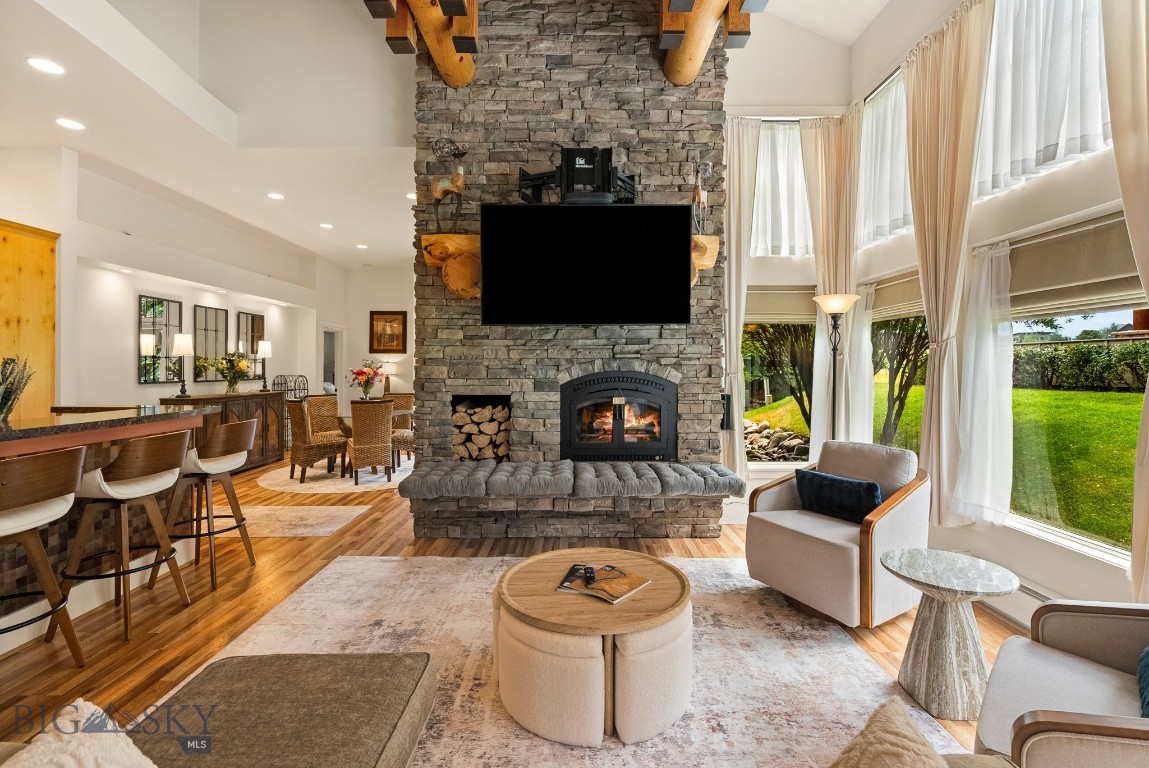
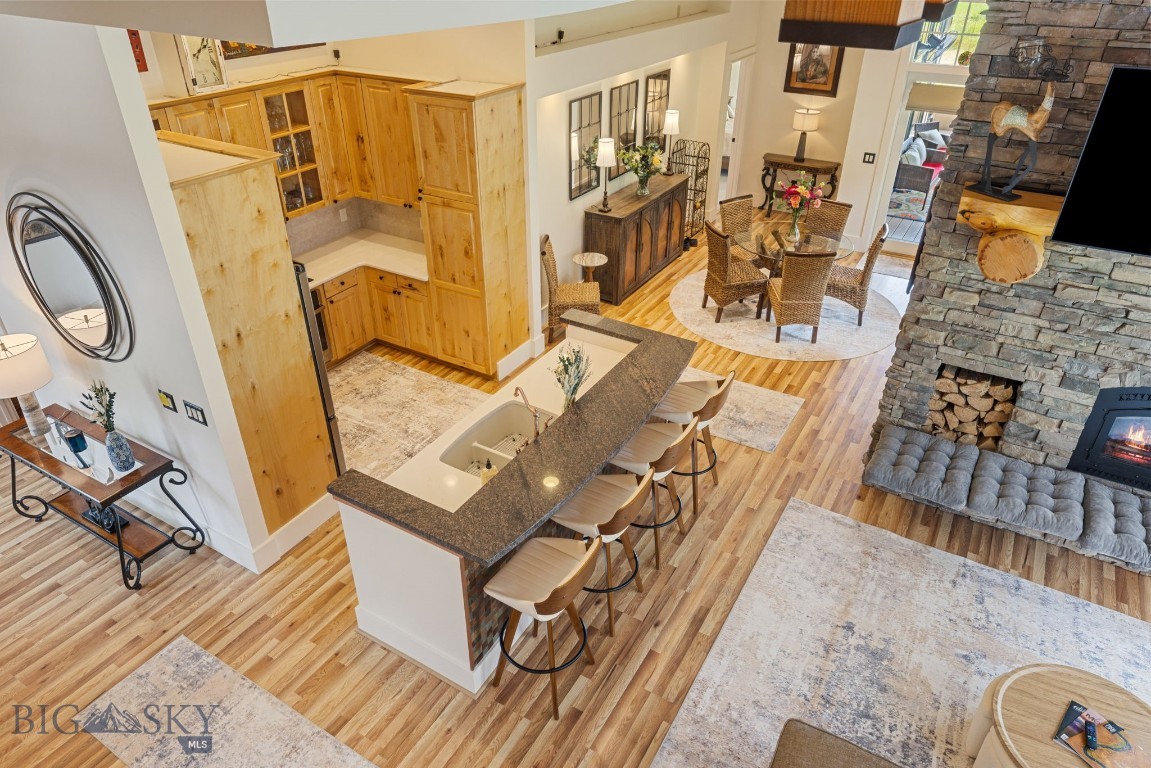
Open-plan living room and kitchen with stone fireplace, breakfast bar, and dining area.
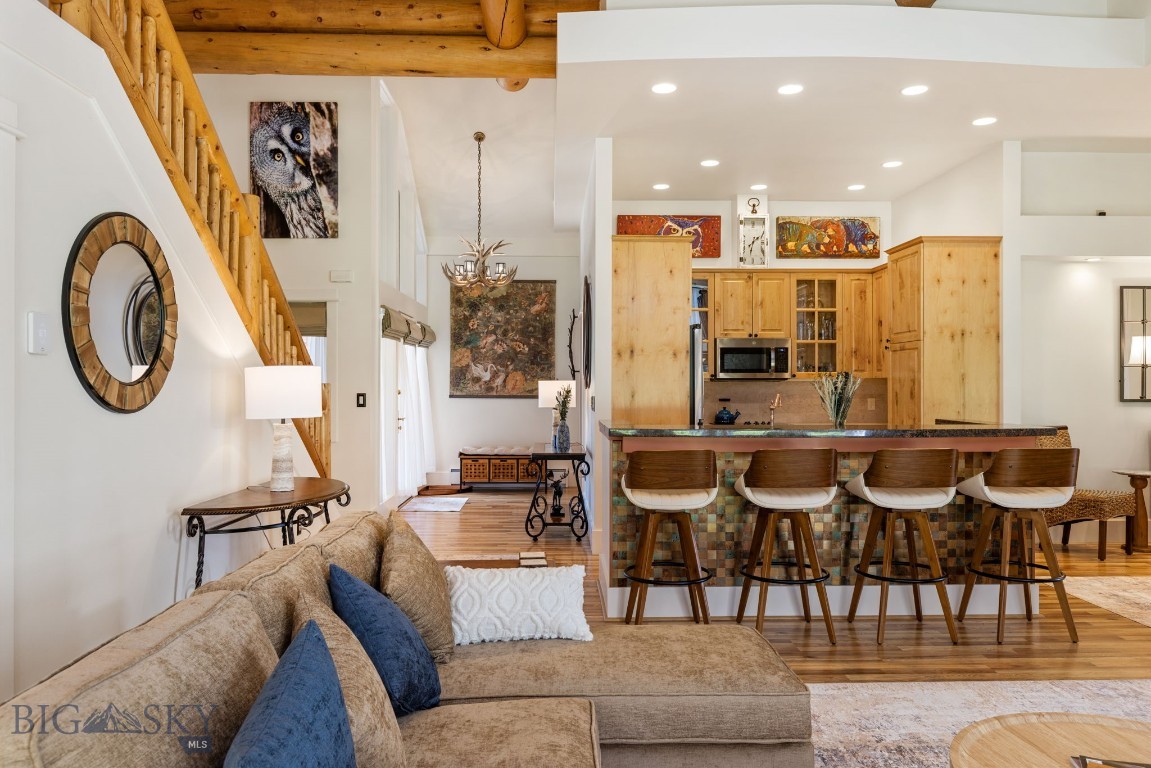
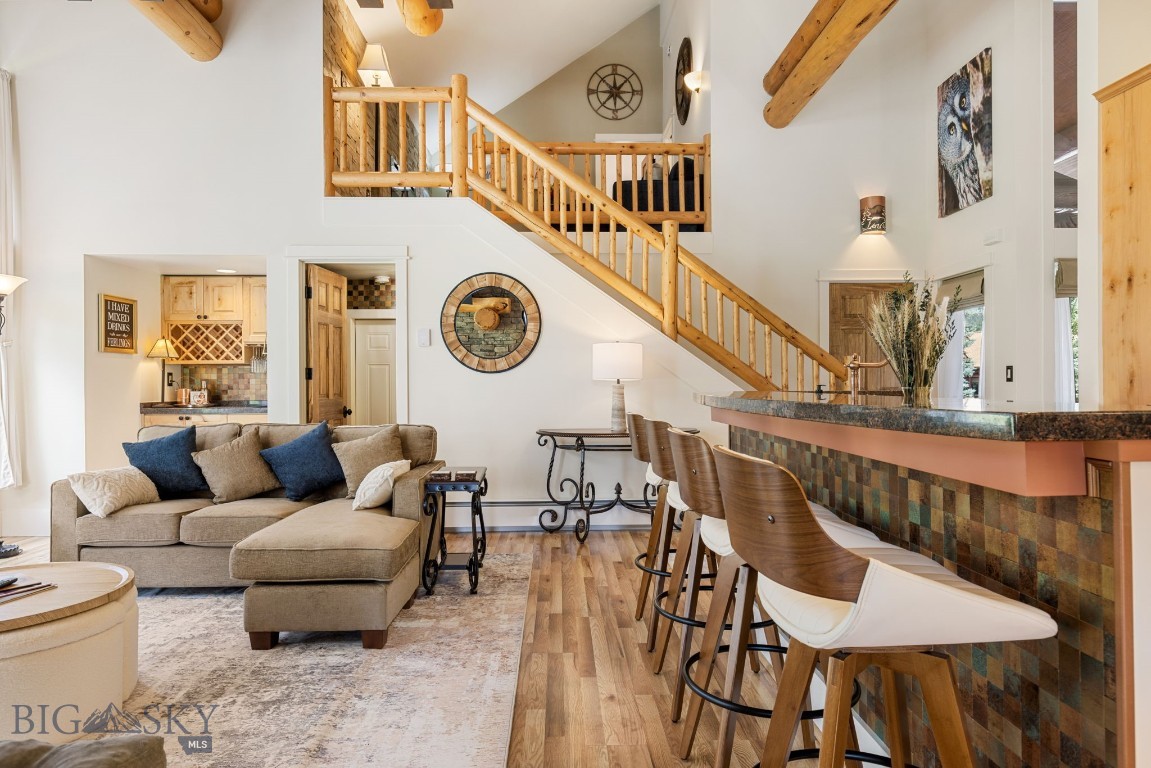
Open living room and kitchen with a log staircase, timber beams, and a breakfast bar.
Furnished living room with a log-beam ceiling, open kitchen, and wooden staircase.
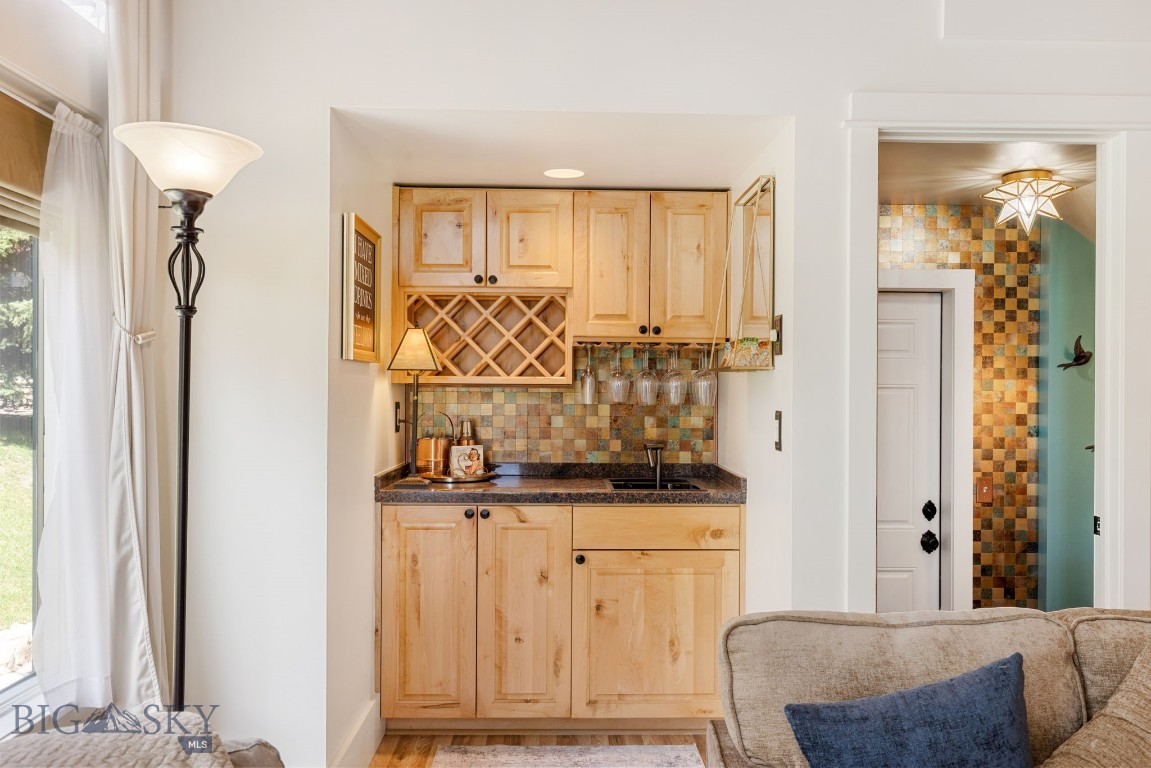
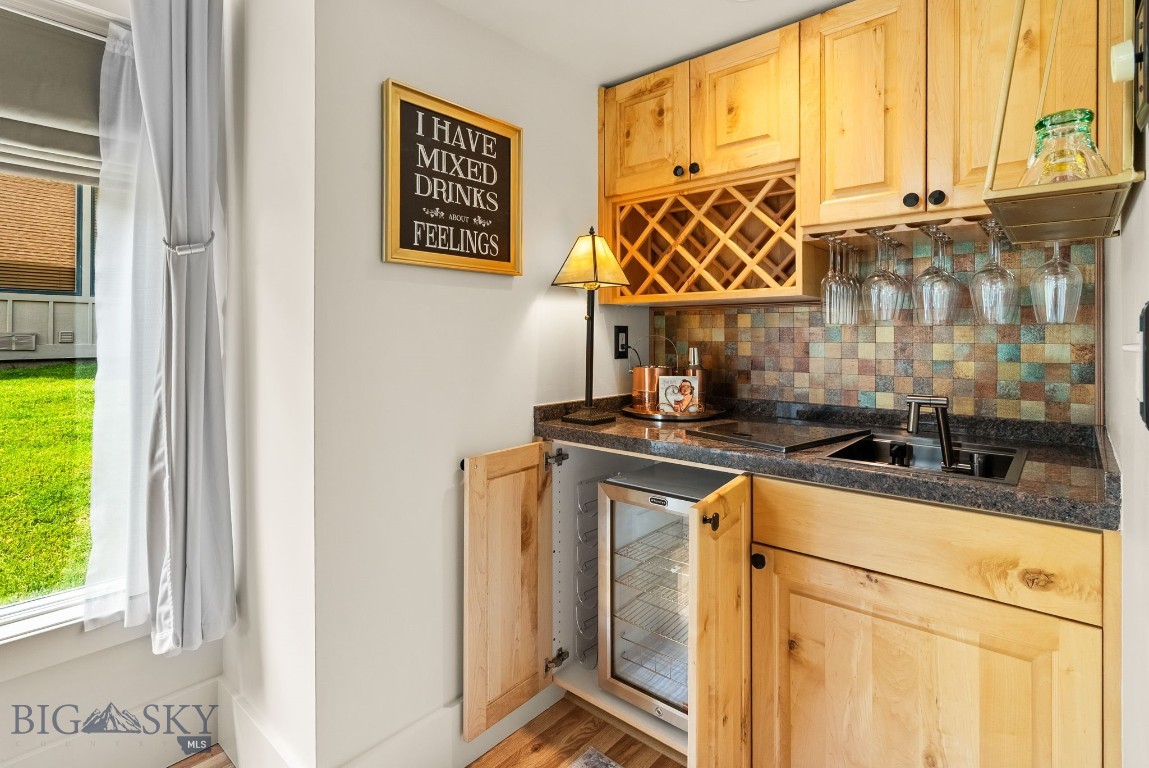
Kitchenette with light wood cabinets and colorful tile backsplash beside a living area.
Wet bar with honey-colored cabinets, glassware, tiled backsplash, and a built-in beverage refrigerator.
Open-plan living room and kitchen with a stone fireplace and exposed timber beams.
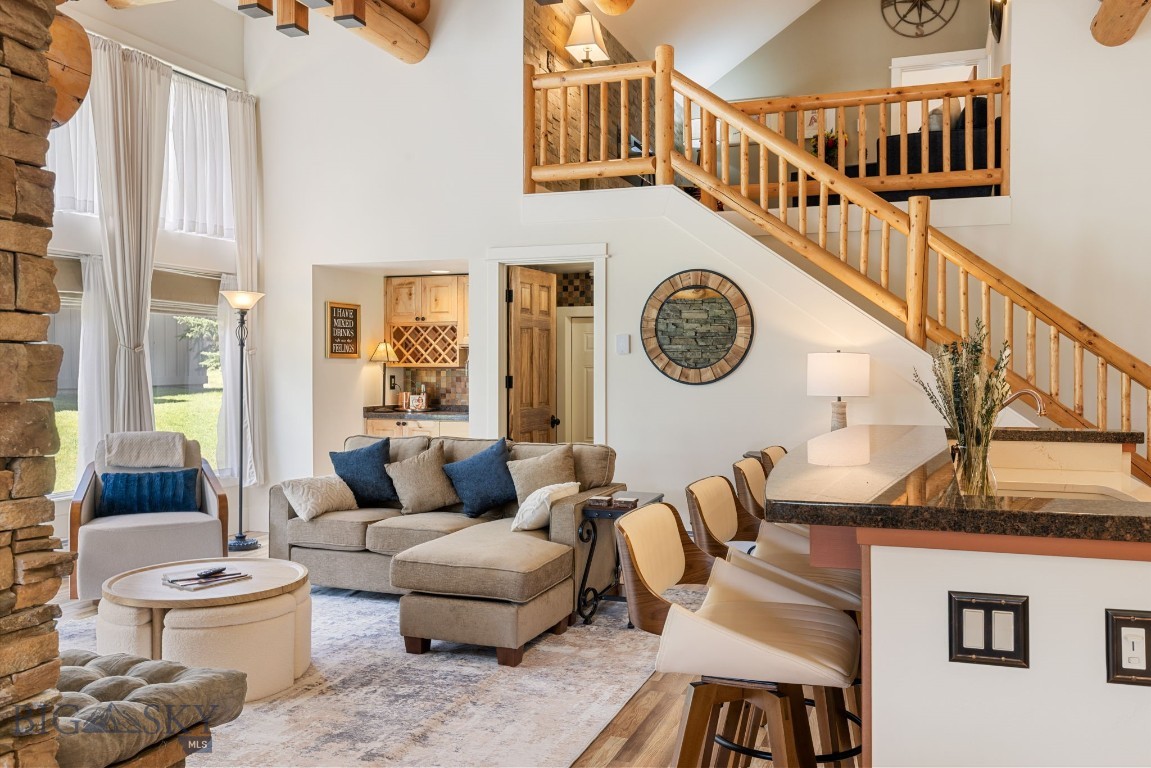
Living room with a stone fireplace, tall curtained windows, and seating around a round ottoman.
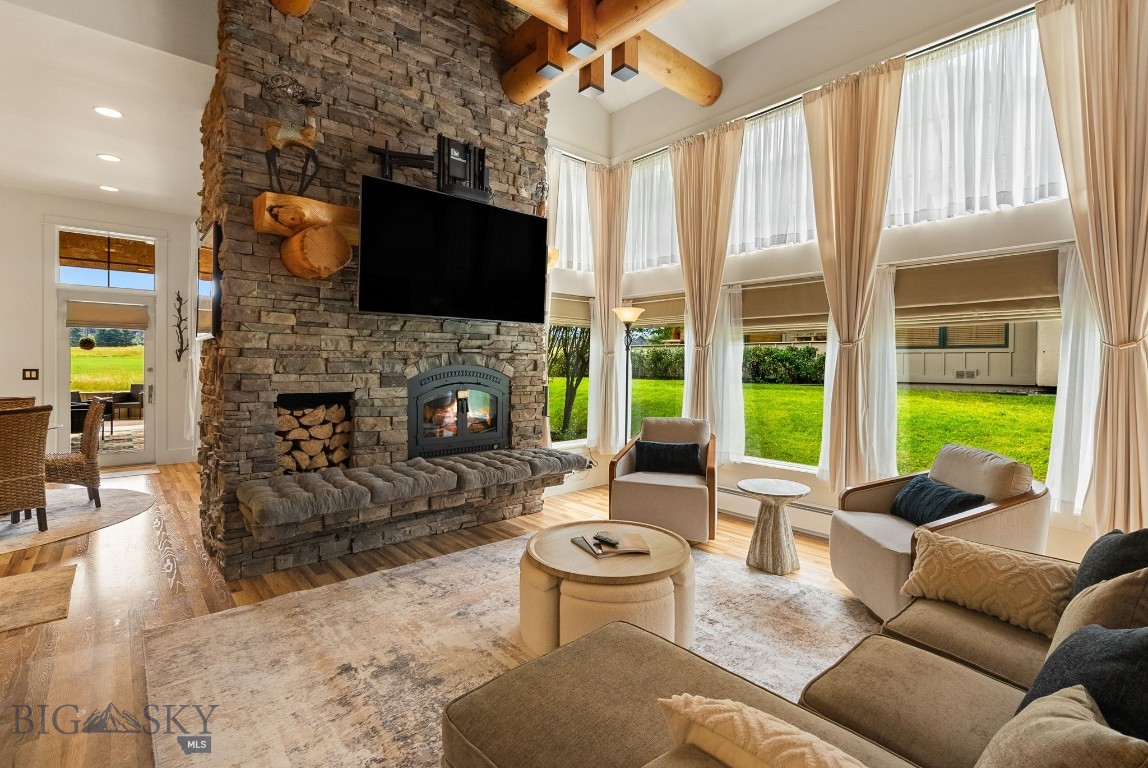
Living room with a stone fireplace, exposed timber beams, and tall windows overlooking a lawn.
Living room with a floor-to-ceiling stone fireplace, exposed beams, and tall windows overlooking the lawn.
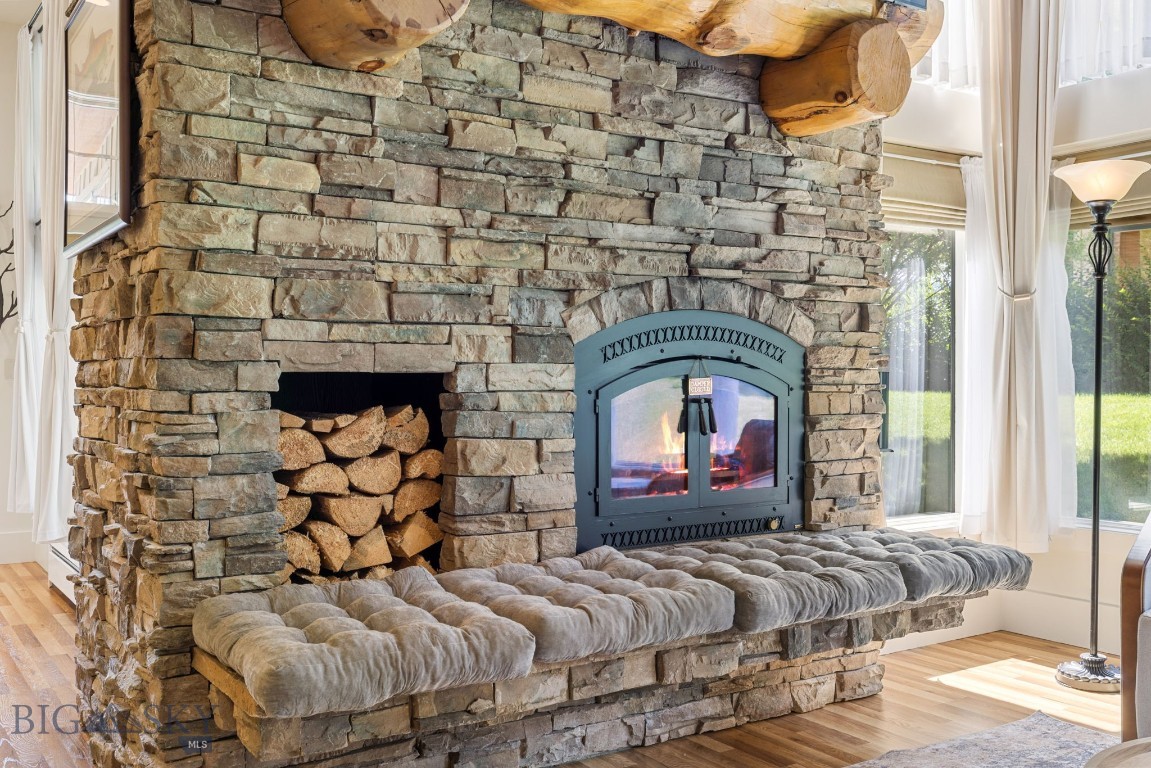
Stone fireplace with a glass-front wood stove and a cushioned hearth bench.
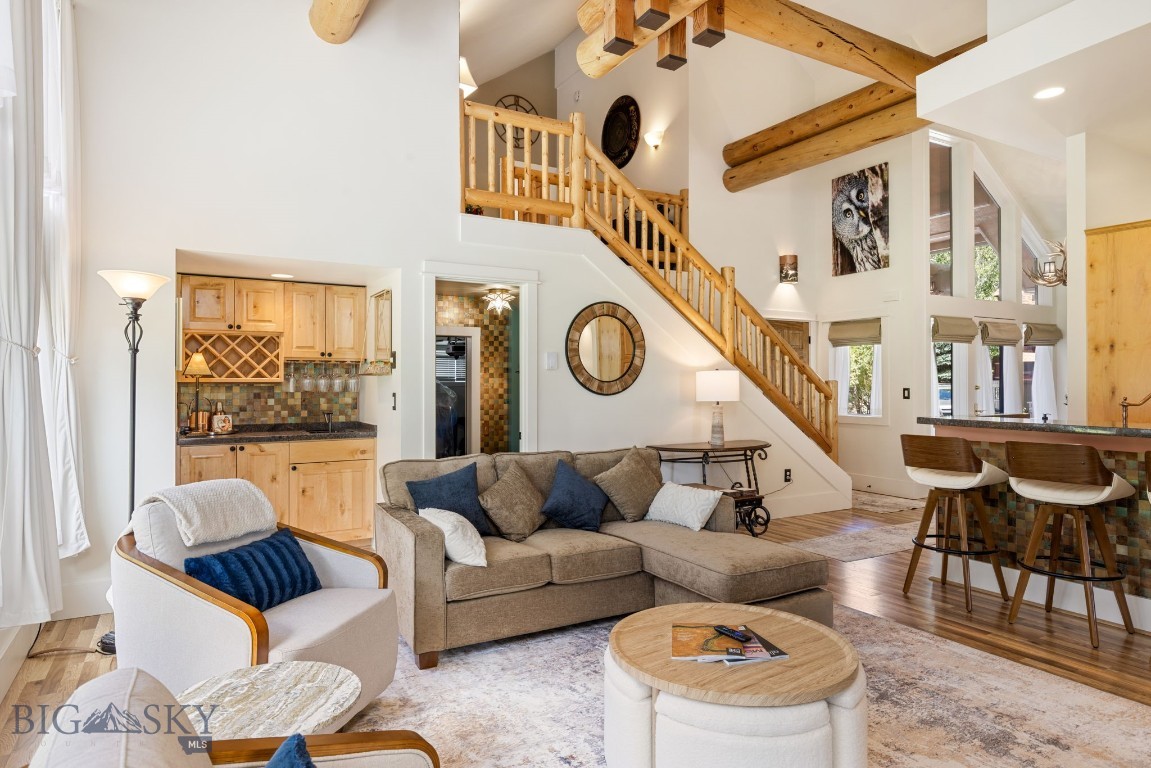
Living room with a vaulted ceiling, log staircase, and large sectional sofa.
Living room with a sectional sofa, tiled breakfast bar, and timber staircase to a loft.
Open-plan living room and kitchen with a timber staircase, loft, and stone fireplace.
Living room with a stone fireplace, exposed timber beams, and tall curtained windows.
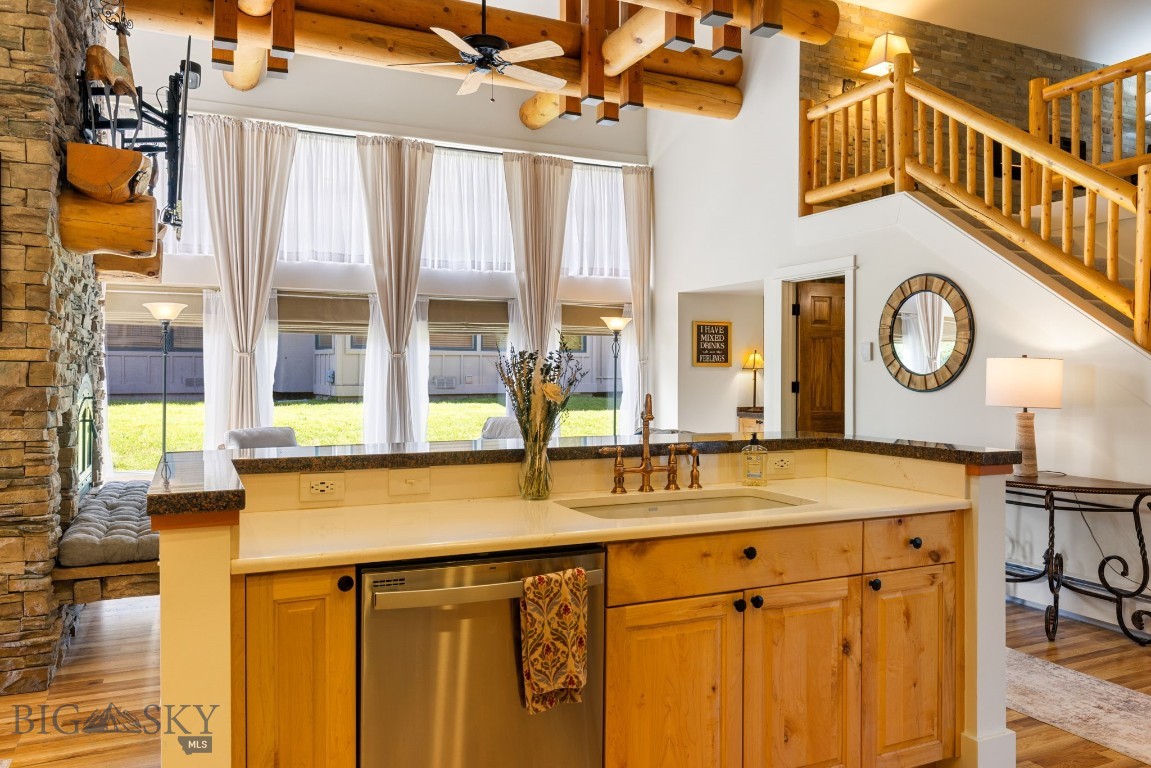
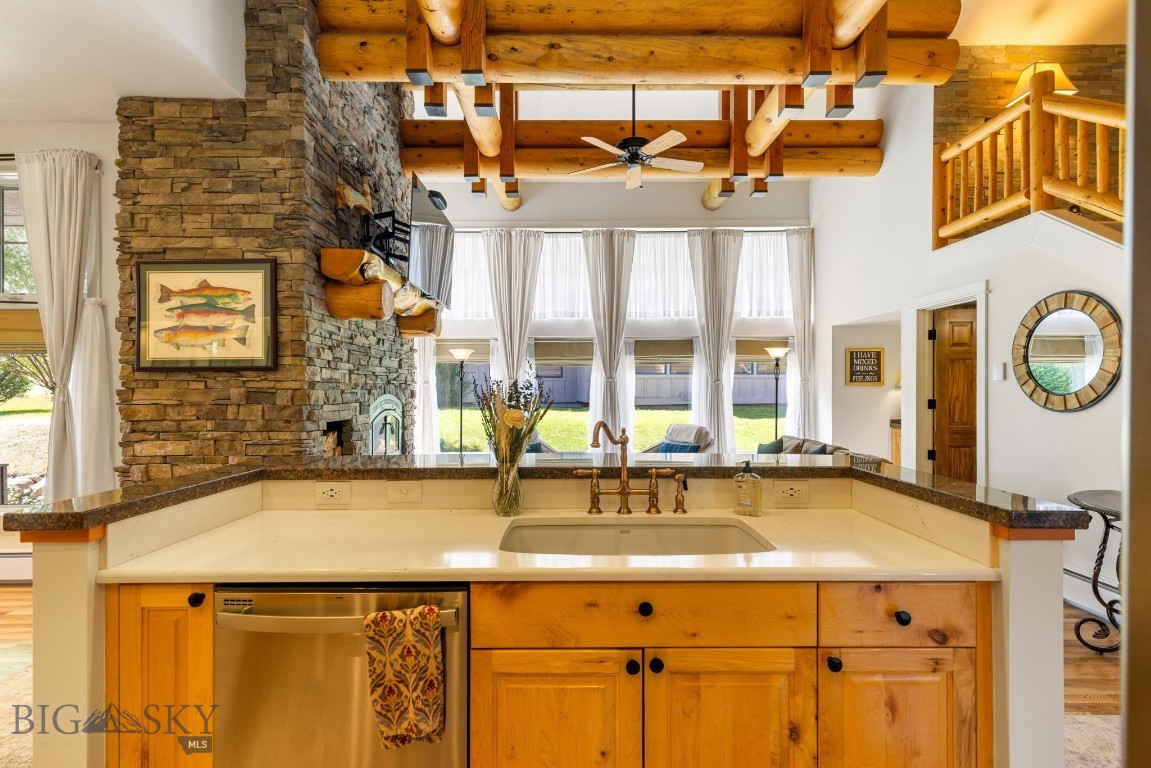
Open kitchen and dining area with a granite island, wood cabinetry, and stone fireplace.
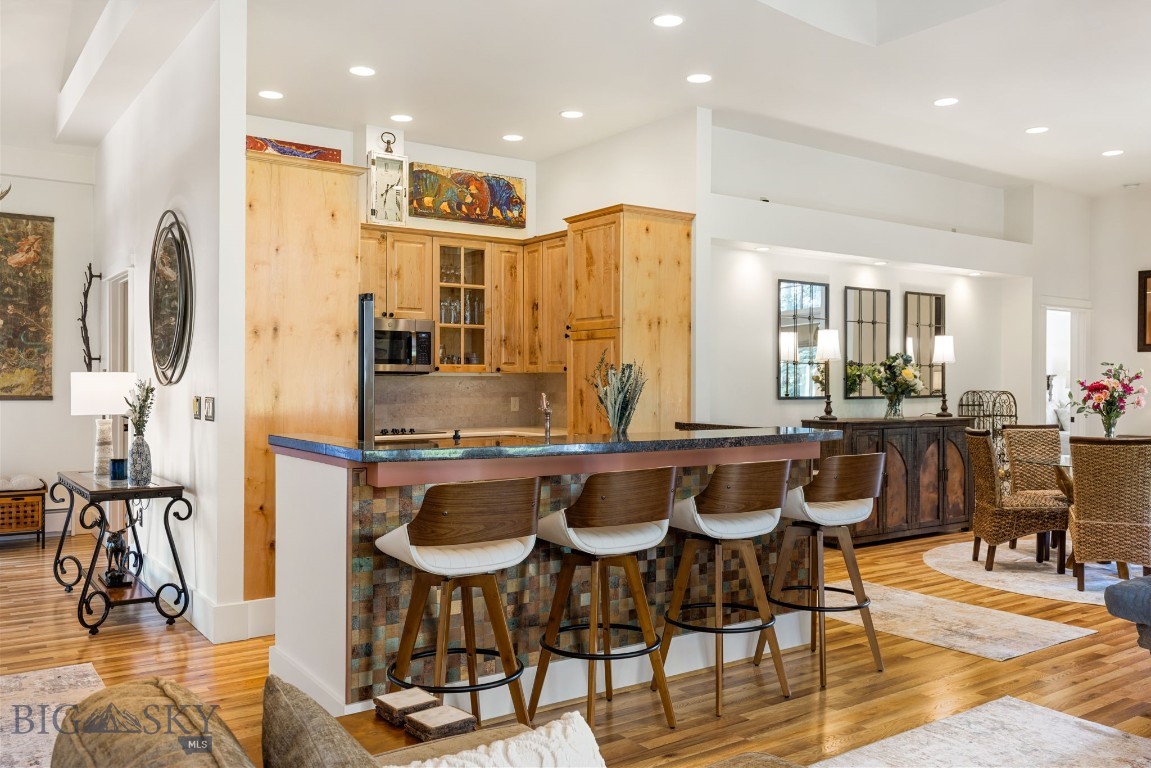
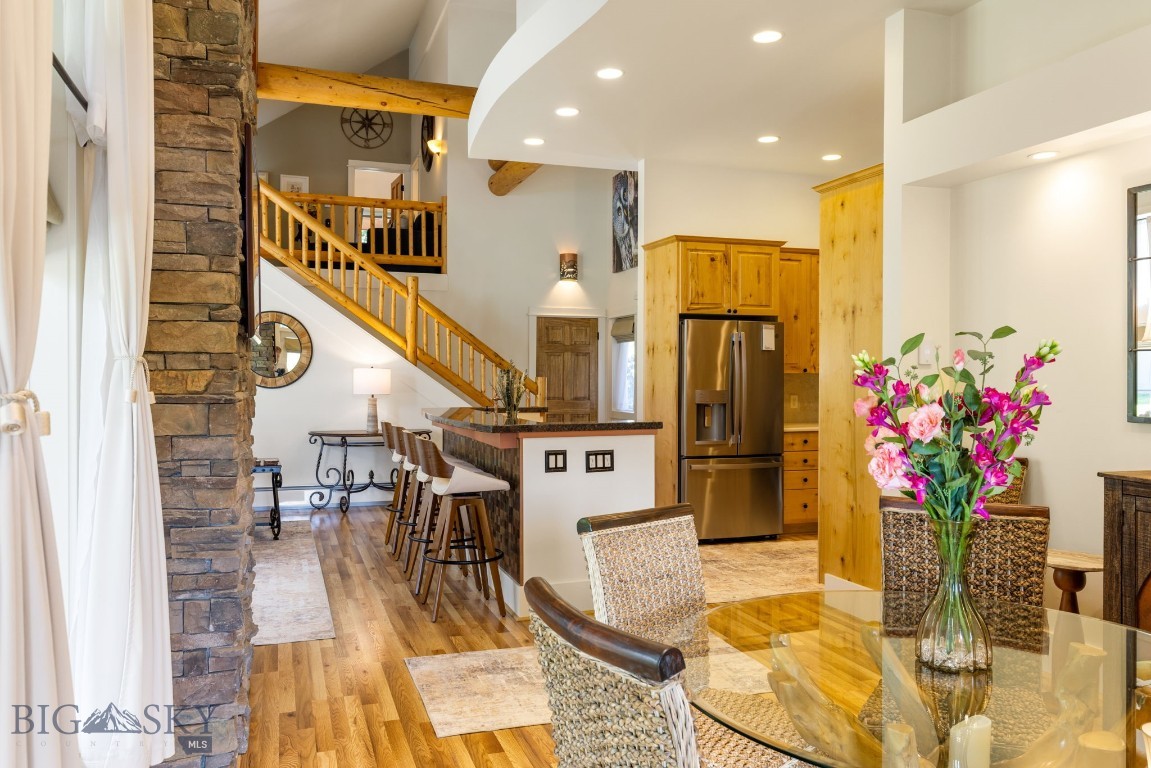
Open kitchen with pine cabinetry, breakfast bar seating, and adjoining dining area.
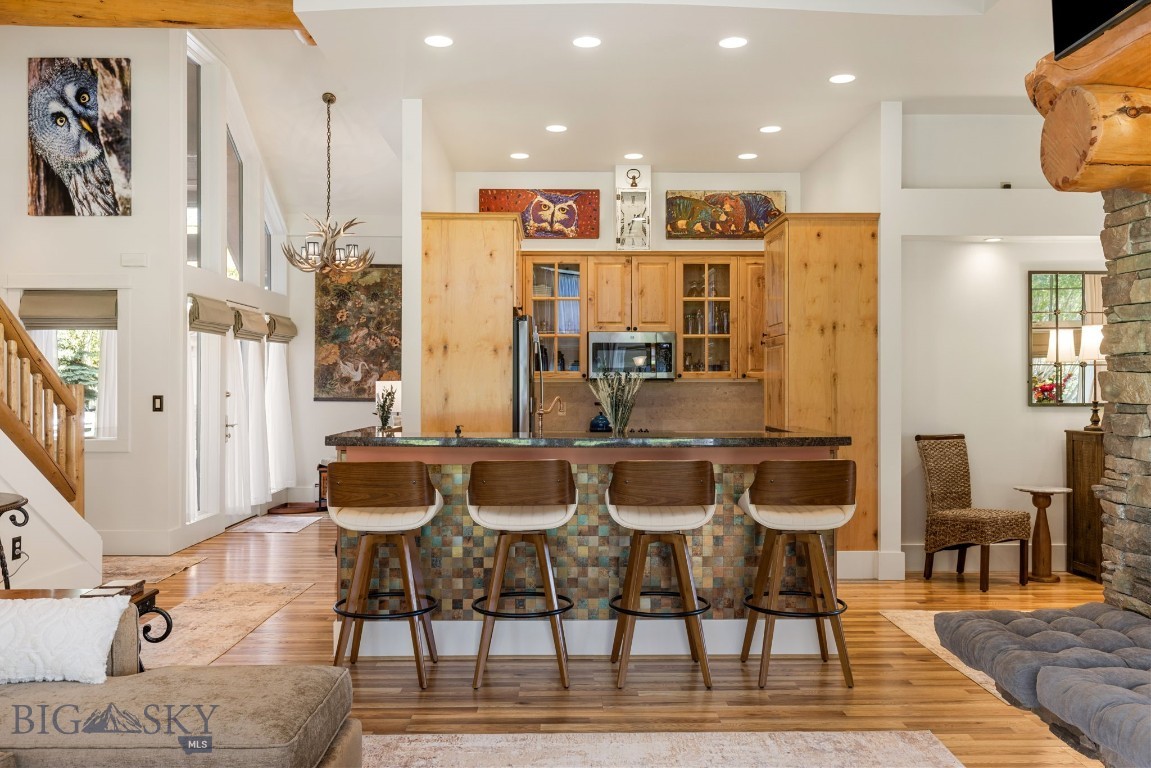
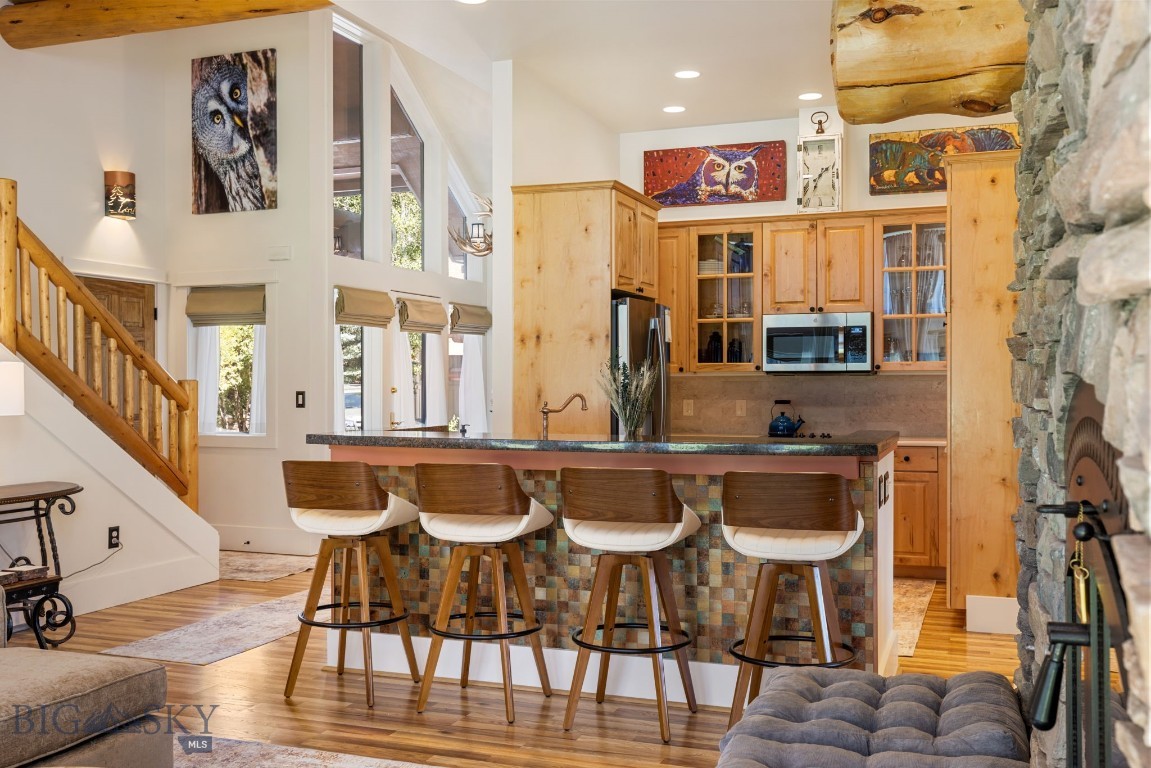
Kitchen with a tiled island, four bar stools, and knotty pine cabinetry.
Kitchen with a tiled island, wood cabinetry, four bar stools, and a stone fireplace.
Kitchen with a large island, stone fireplace, and exposed timber beams beneath a vaulted ceiling.
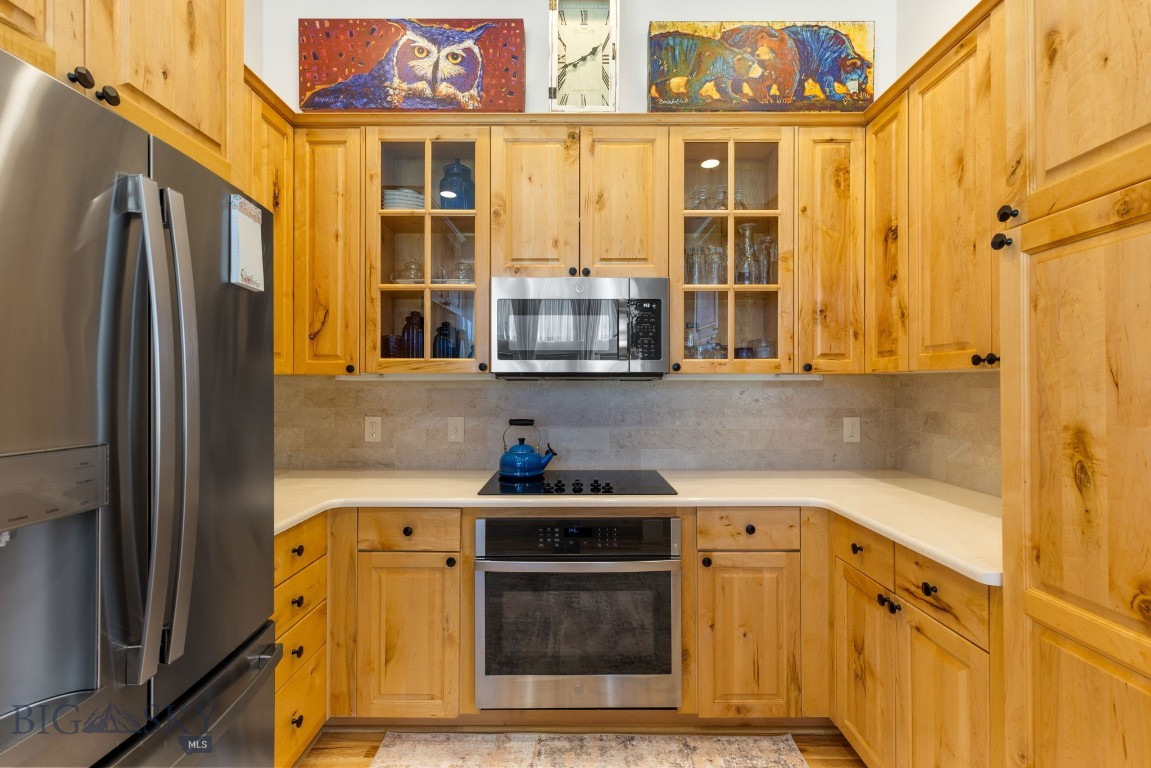
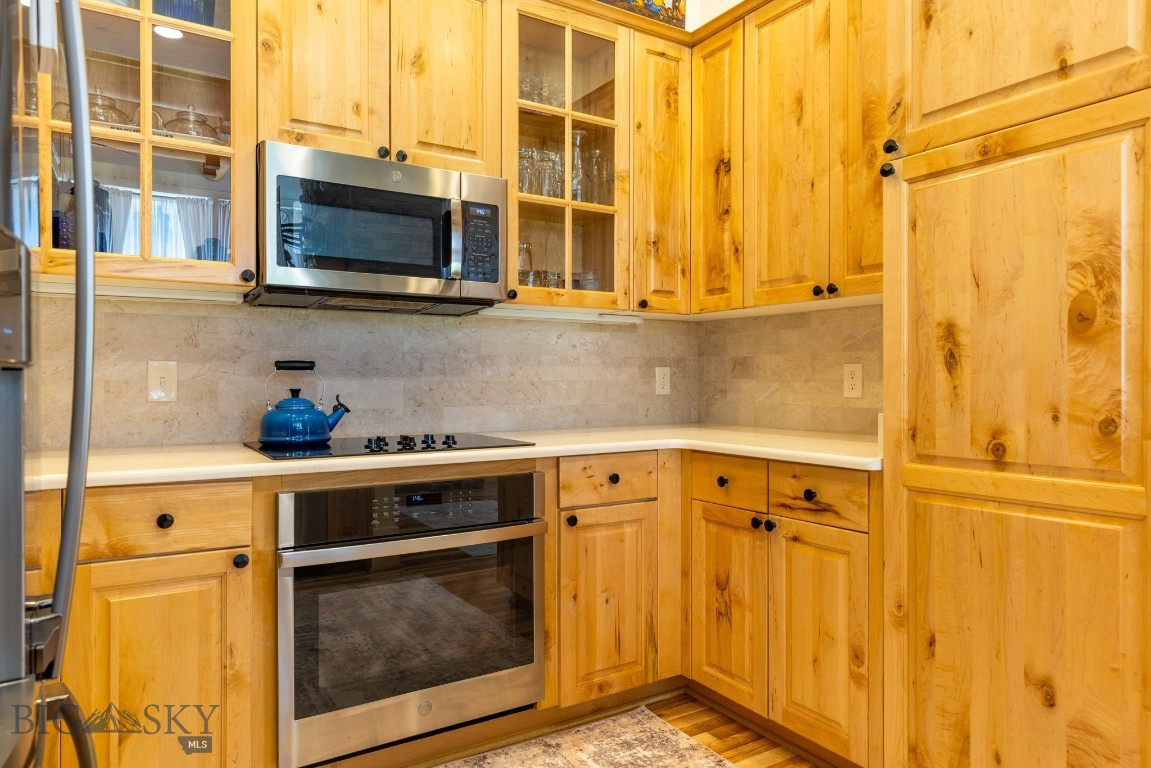
Kitchen with honey-colored wood cabinets, stainless steel appliances, and a blue kettle on the cooktop.
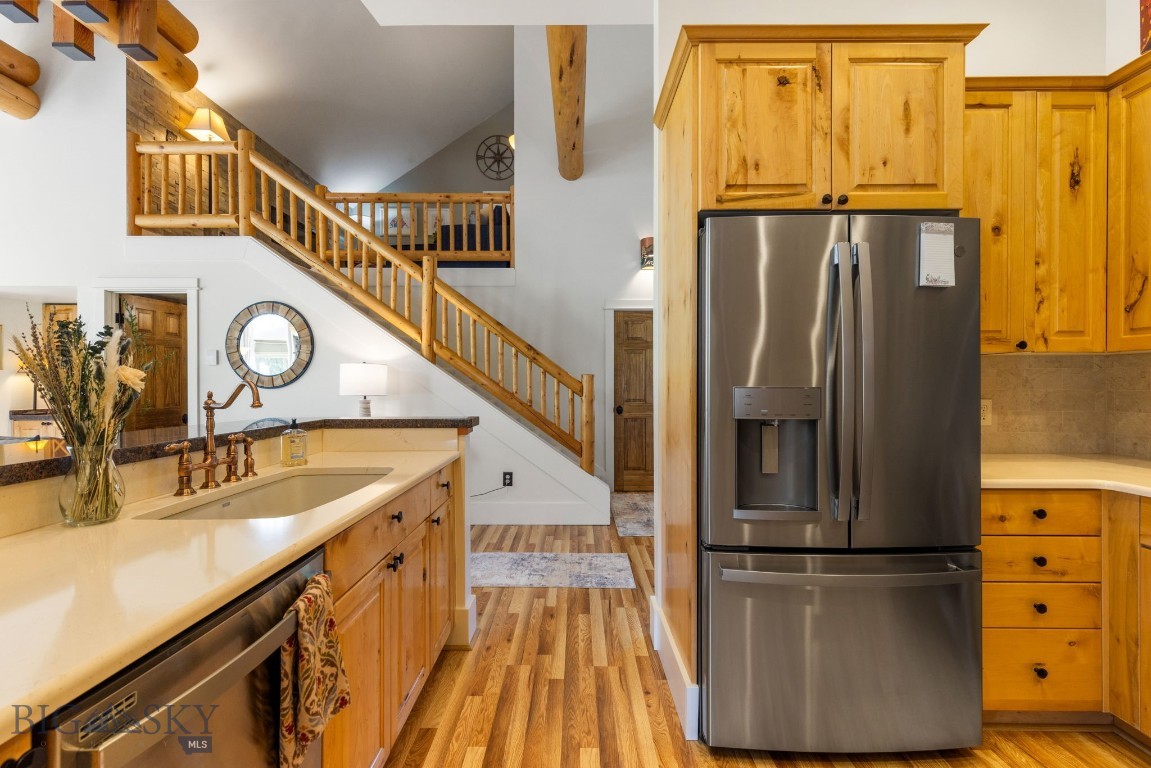
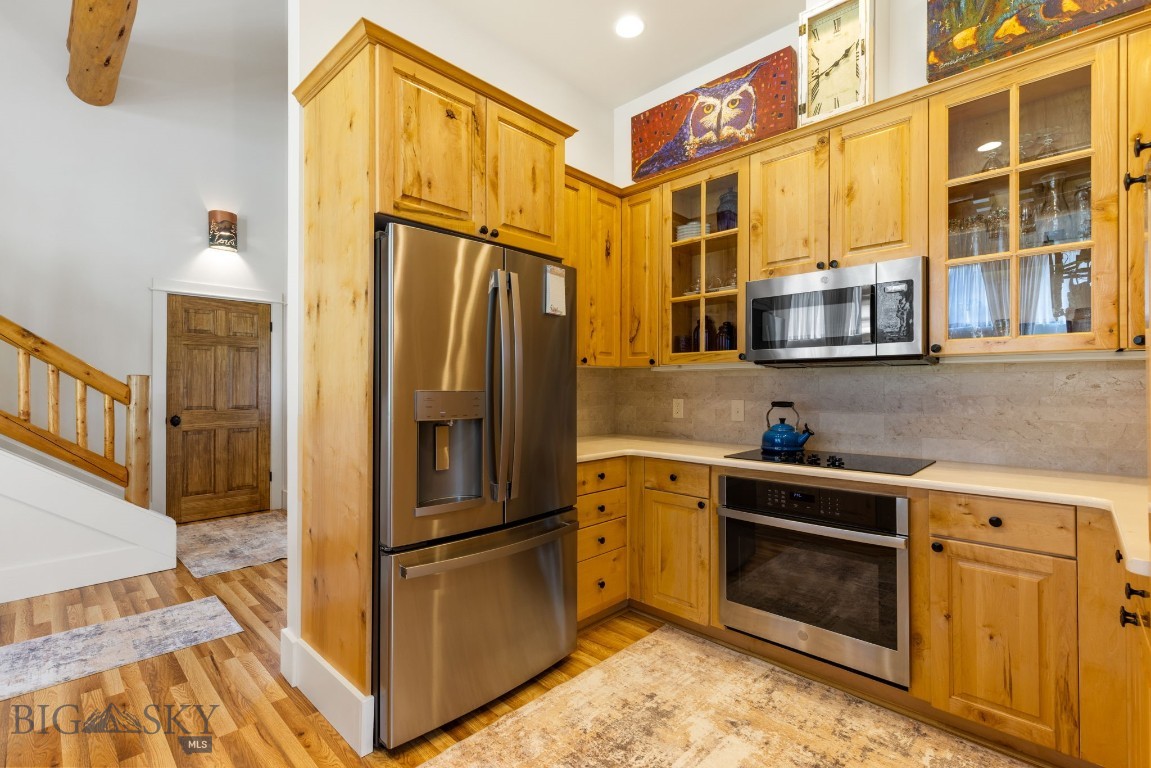
Kitchen with honey-colored wood cabinets, stainless steel refrigerator, and an open staircase to a loft.
Kitchen with honey-toned wood cabinets, stainless steel appliances, and a stone backsplash.
Kitchen with a granite island, exposed timber beams, stone fireplace, and tall windows.
Kitchen with honey-toned wood cabinets, stainless appliances, and a blue kettle on the cooktop.
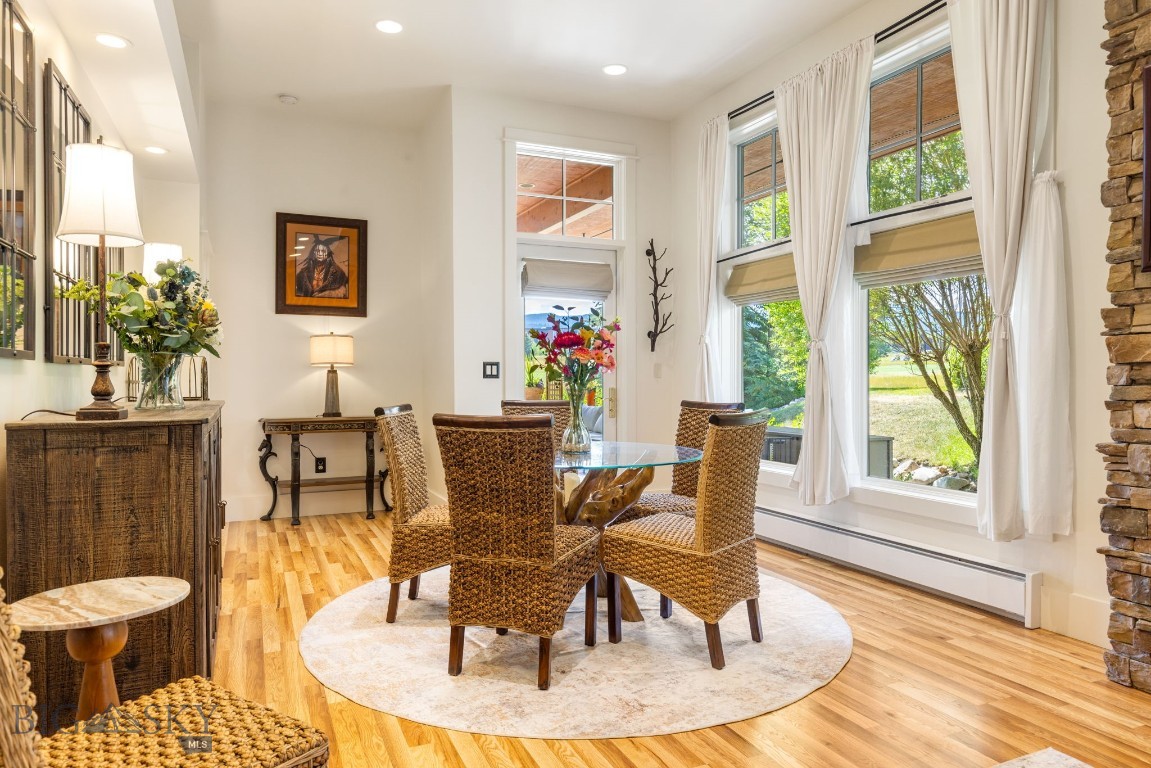
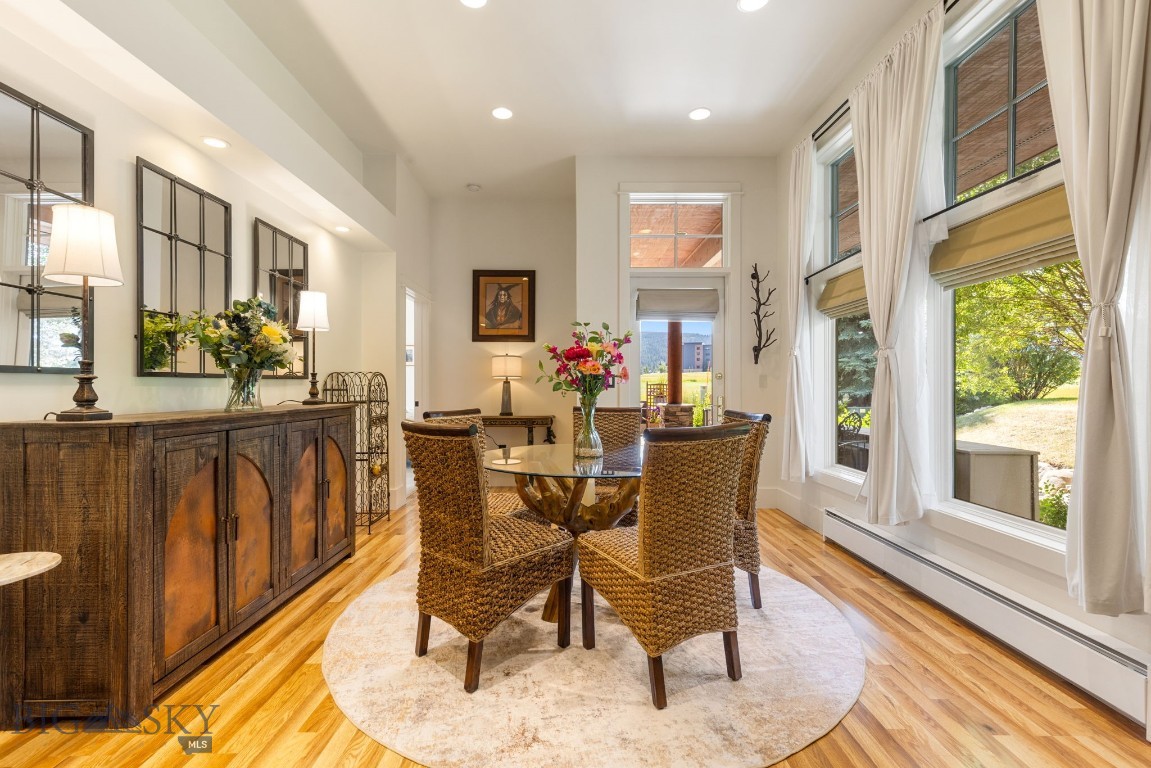
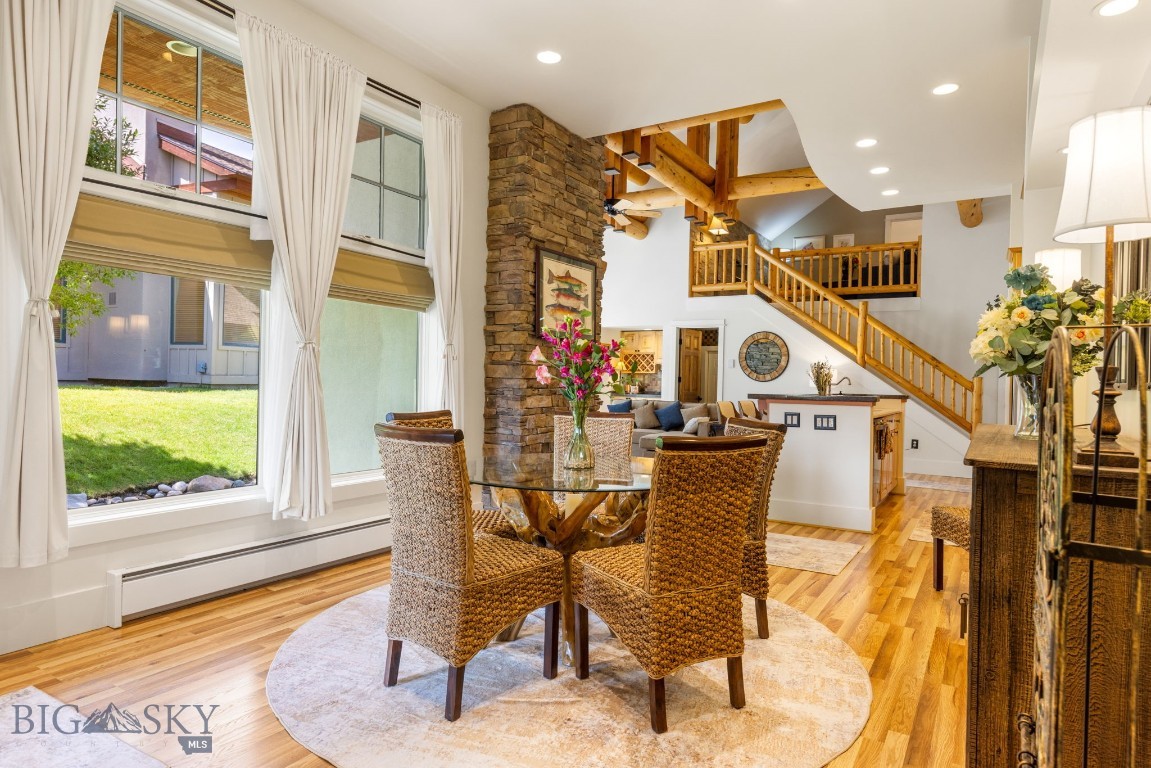
Dining area with a round glass table, wicker chairs, and tall windows overlooking trees.
Dining room with woven chairs, a round table, and tall windows overlooking greenery.
Open kitchen and dining area with a stone fireplace, wood cabinetry, and staircase.
Dining area with a round glass table beside a stone fireplace and open staircase.
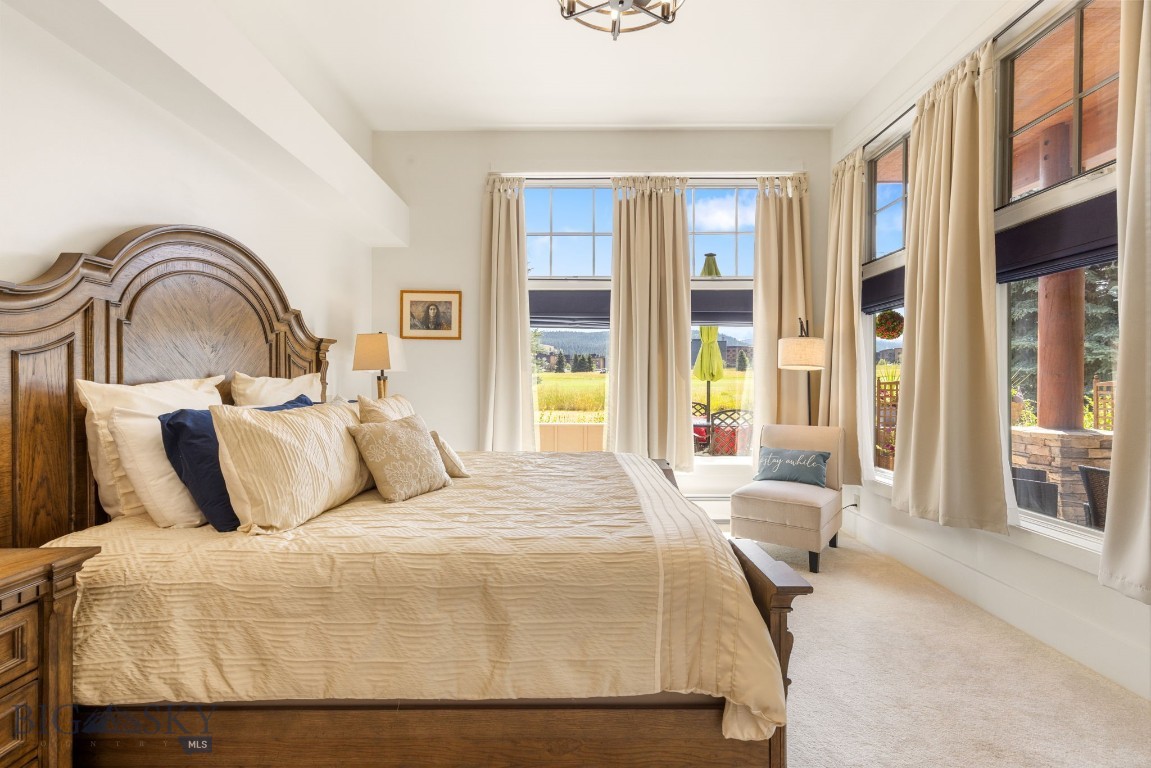
Bright bedroom with a carved wood bed and tall windows overlooking a sunny meadow.
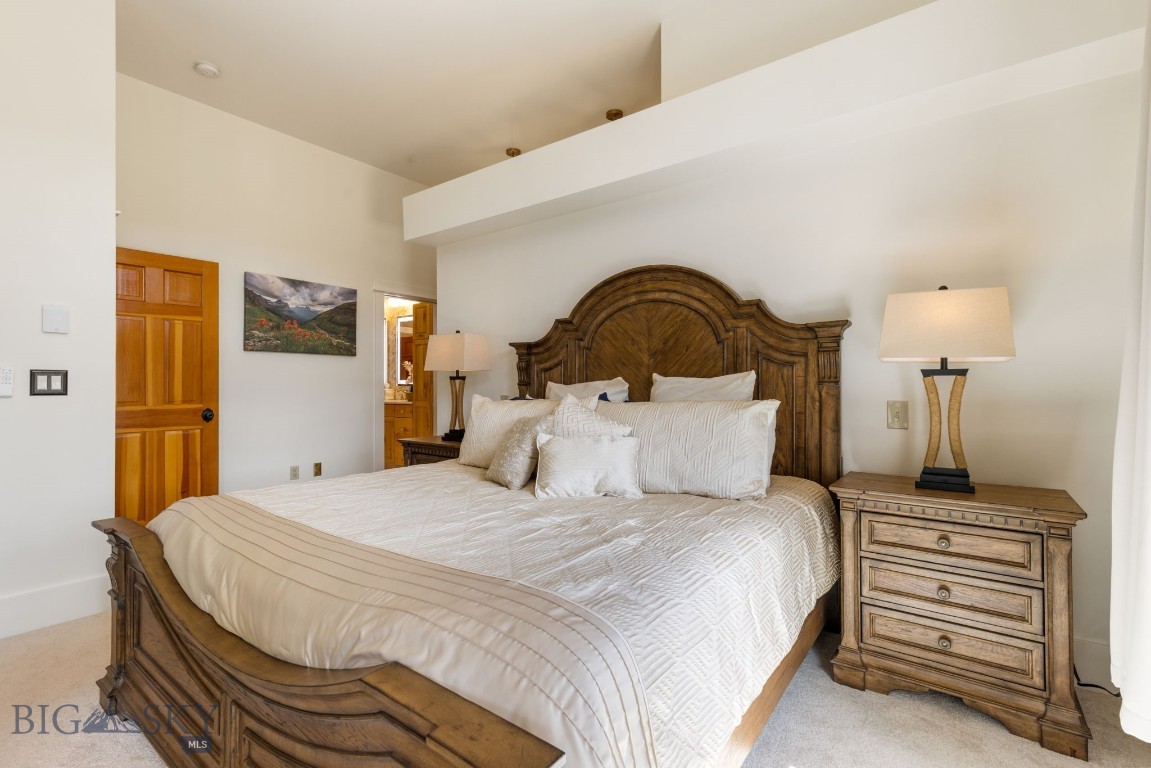
Bedroom with a large carved wooden bed, cream bedding, and matching nightstands.
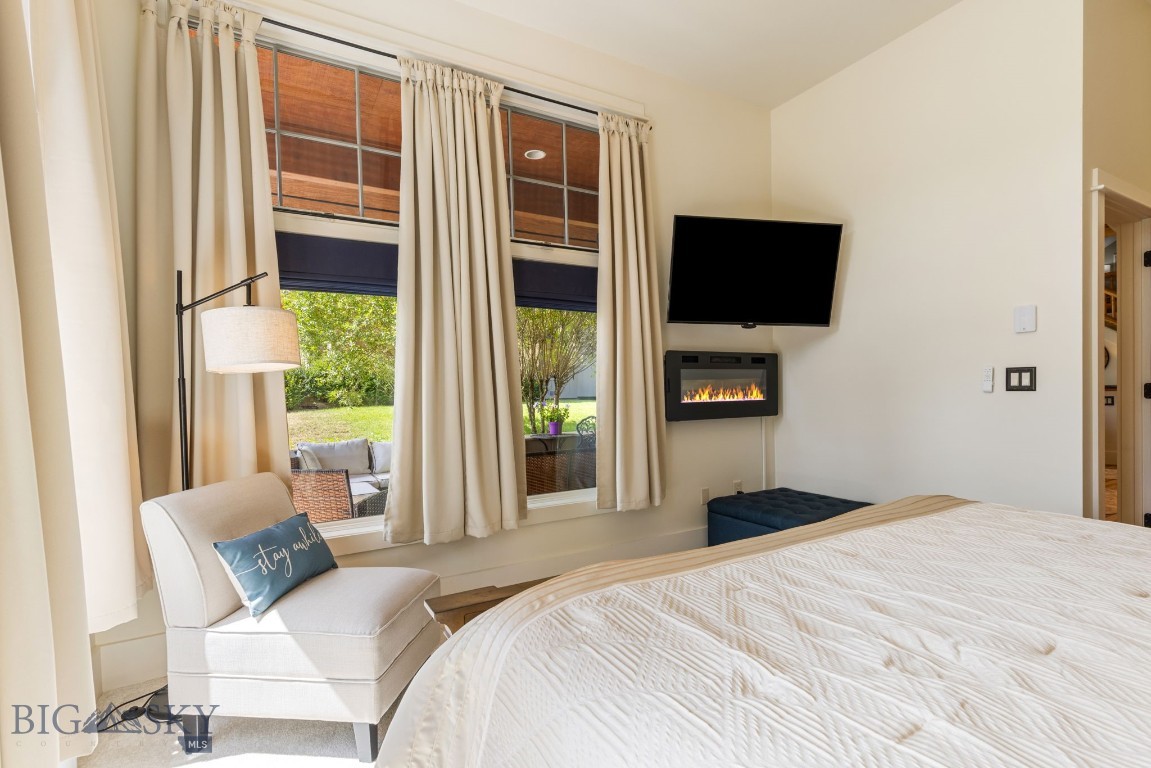
Bedroom with a white bed, tall curtained windows, and a wall-mounted electric fireplace.
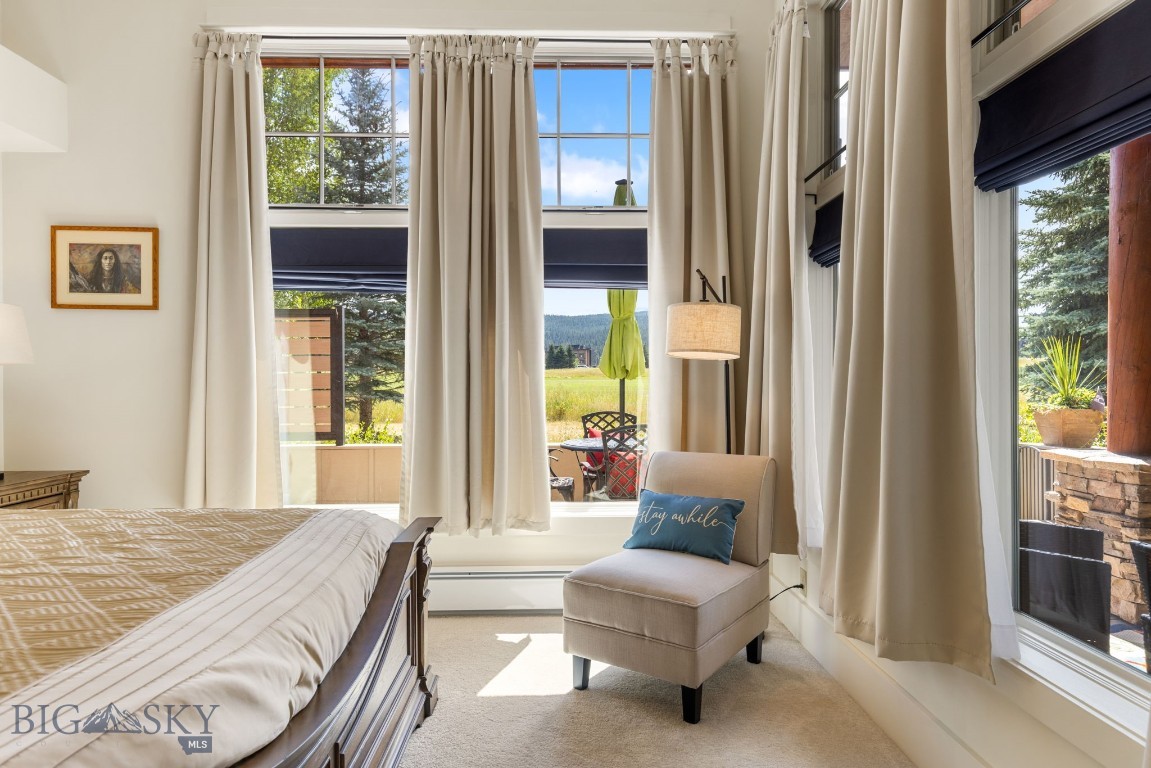
Bedroom with a large bed, armchair, and tall windows overlooking a sunny meadow.
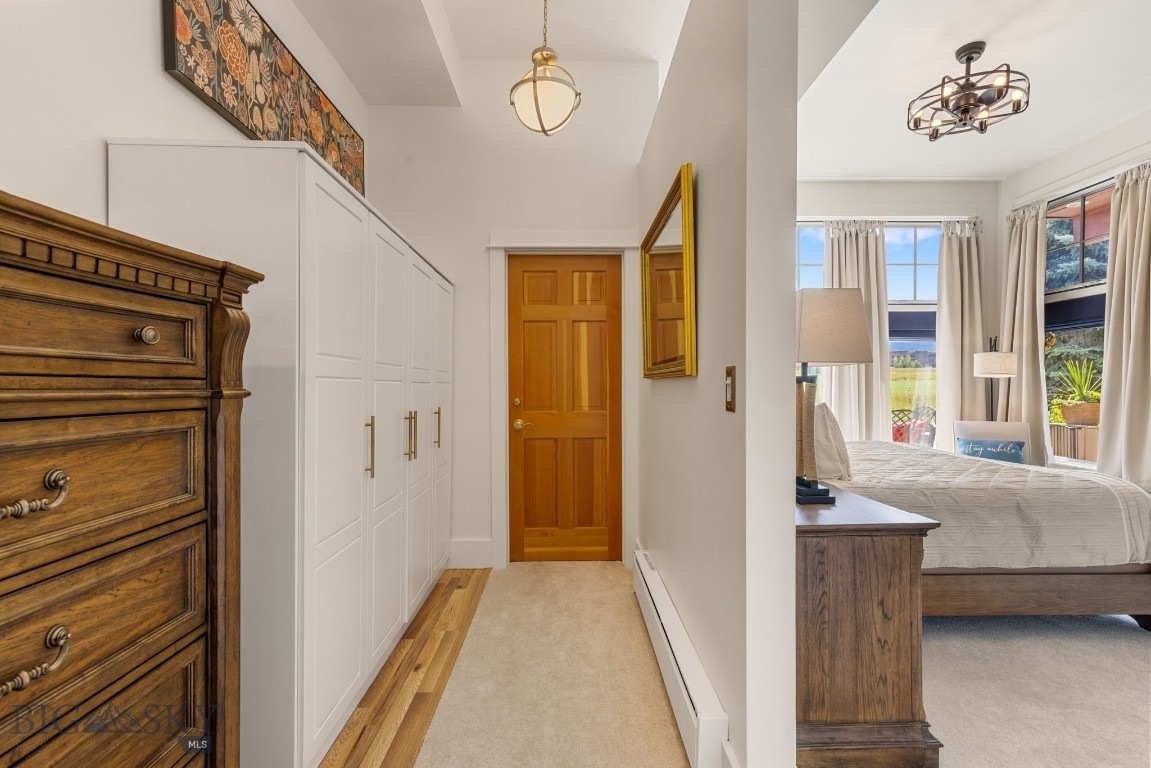
Bedroom with a wood-paneled entry door, built-in white closets, and a bed beside large windows.
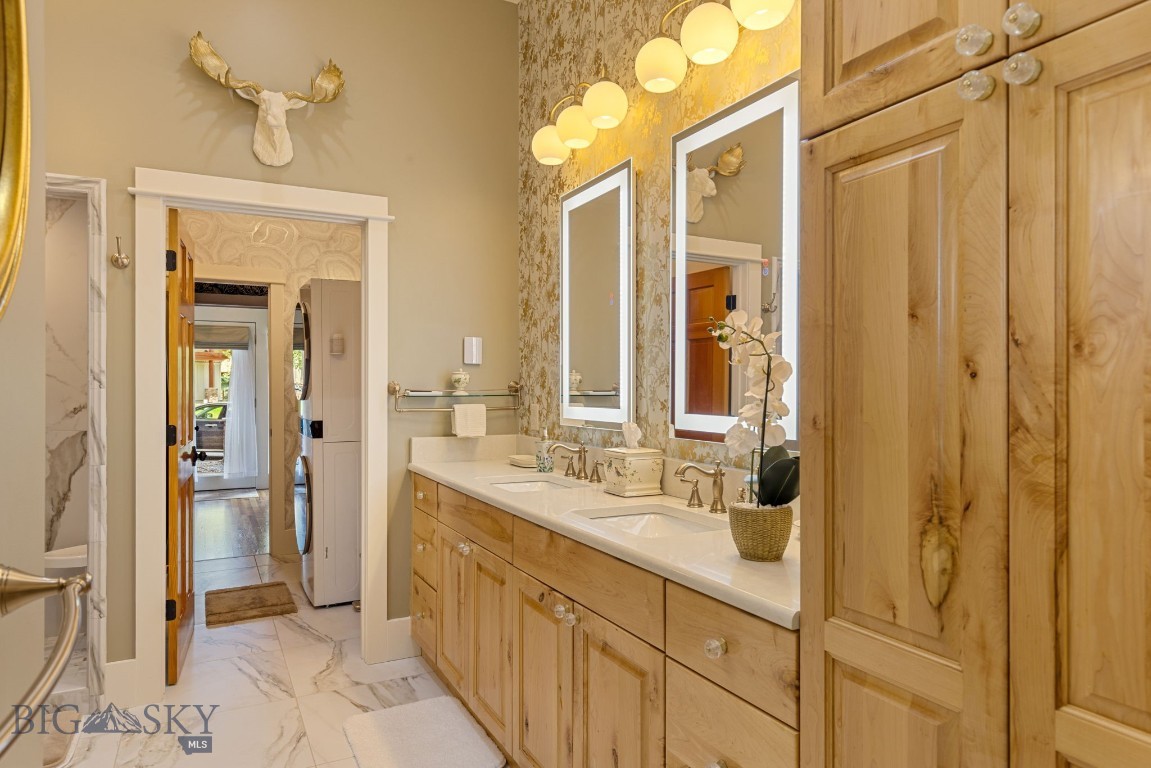
Bathroom with a double vanity, maple cabinetry, illuminated mirrors, and marble flooring.
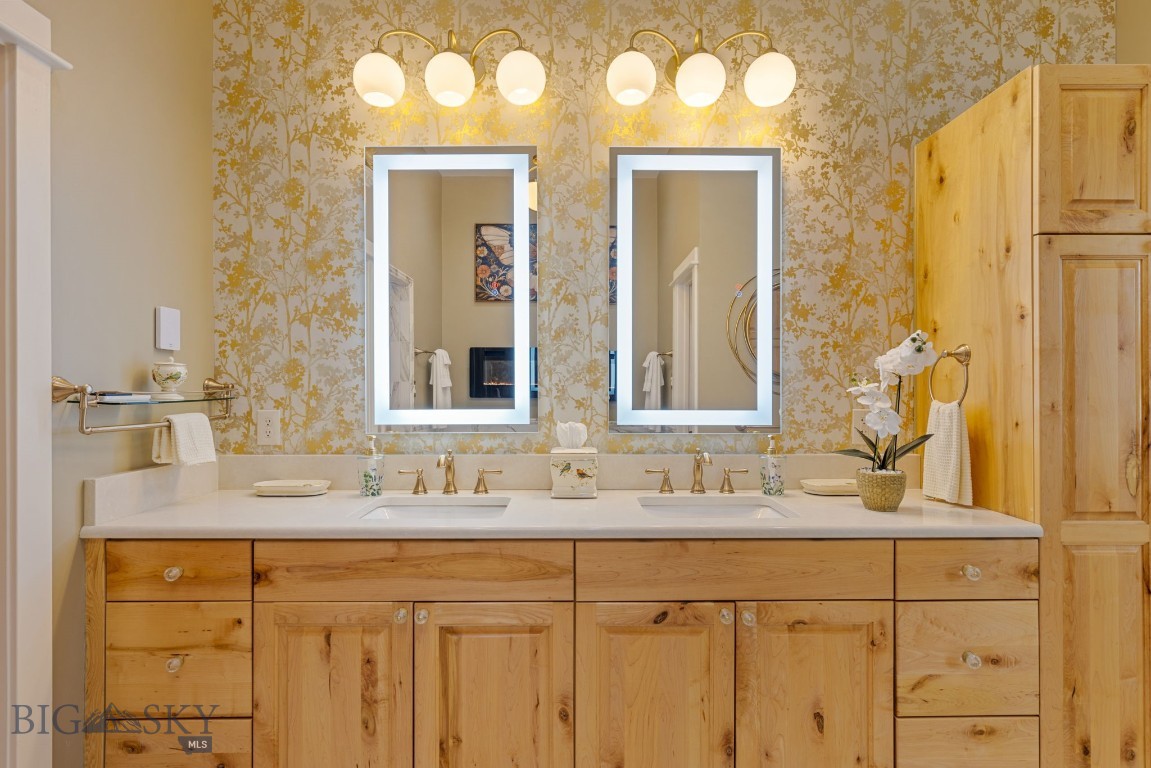
Bathroom vanity with double sinks, illuminated mirrors, and a natural wood cabinet.
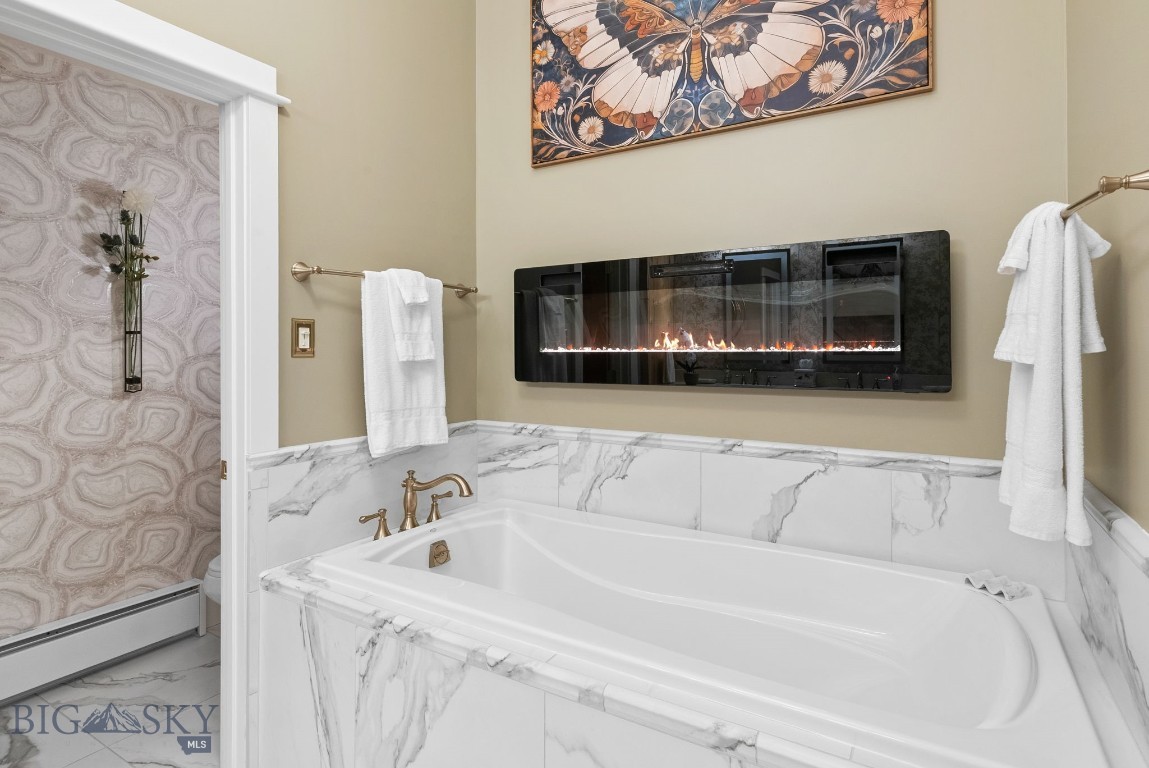
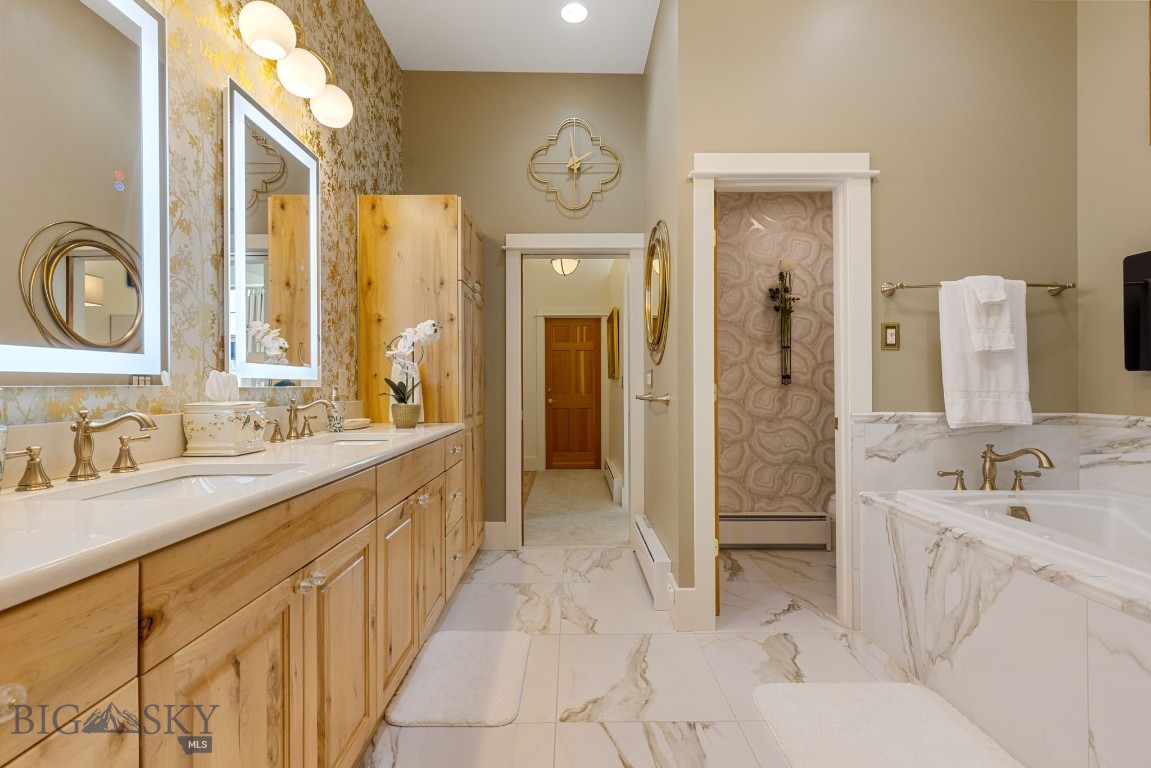
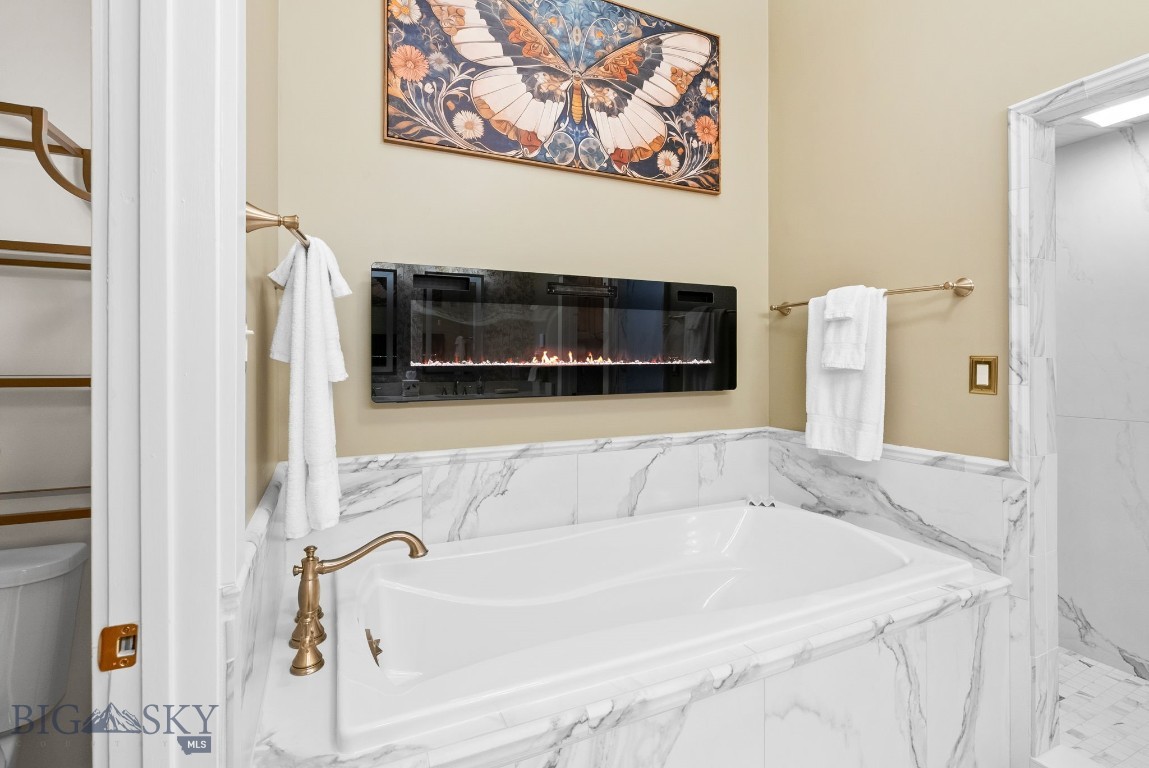
Bathroom with a marble-clad soaking tub, glass-enclosed shower, and wall-mounted fireplace.
Bathroom with a long wood double vanity, marble flooring, and a soaking tub beside a glass shower.
Bathroom with a marble-surround soaking tub and a linear fireplace above it.
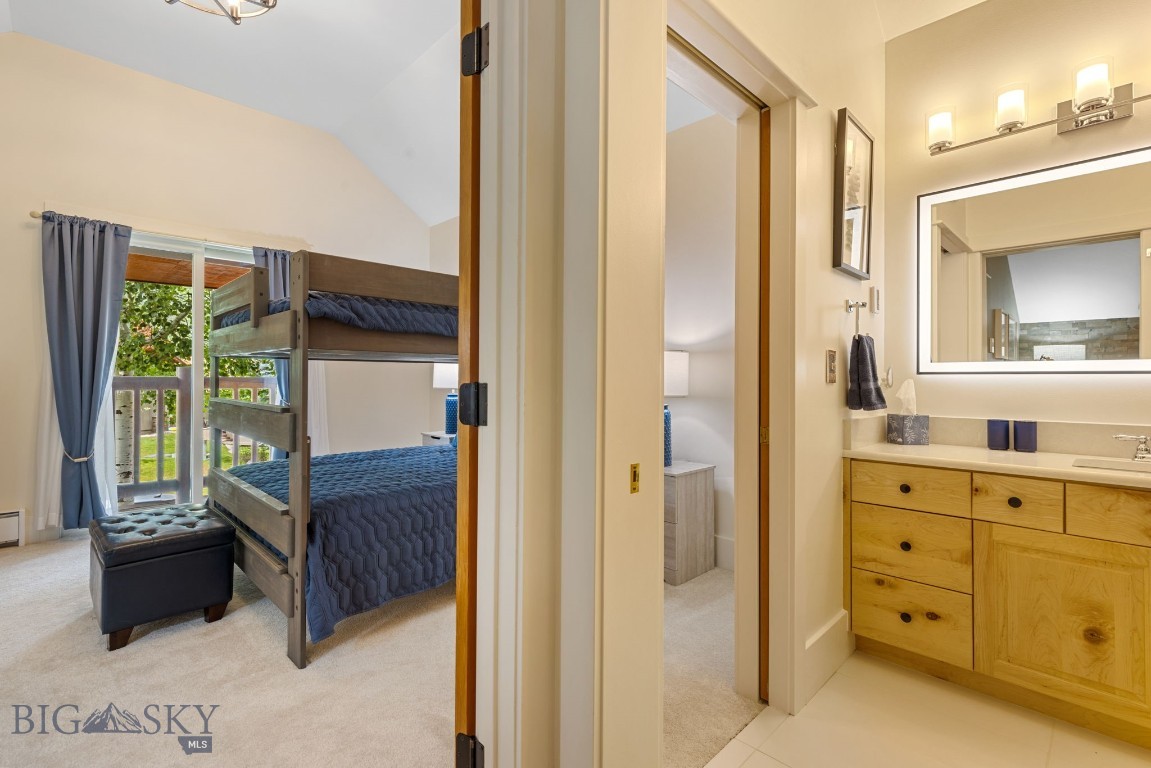
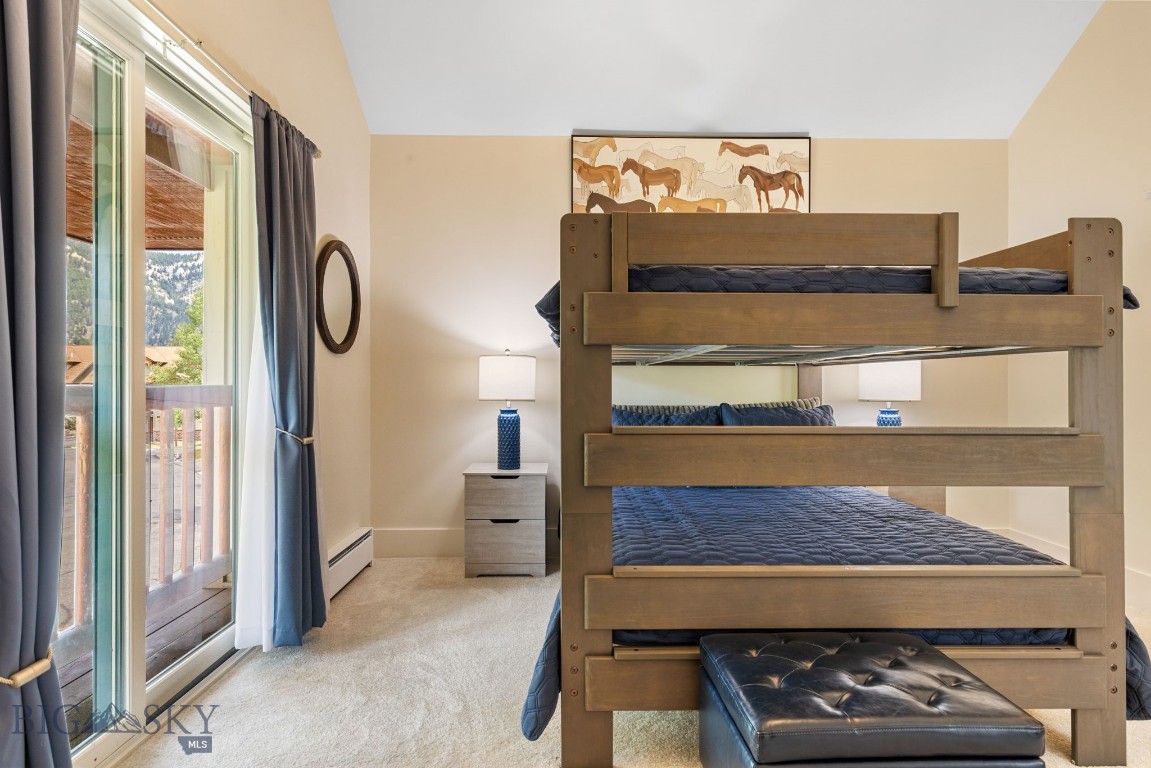
Bunk bedroom with blue bedding and balcony access, beside a bathroom with a wood vanity.
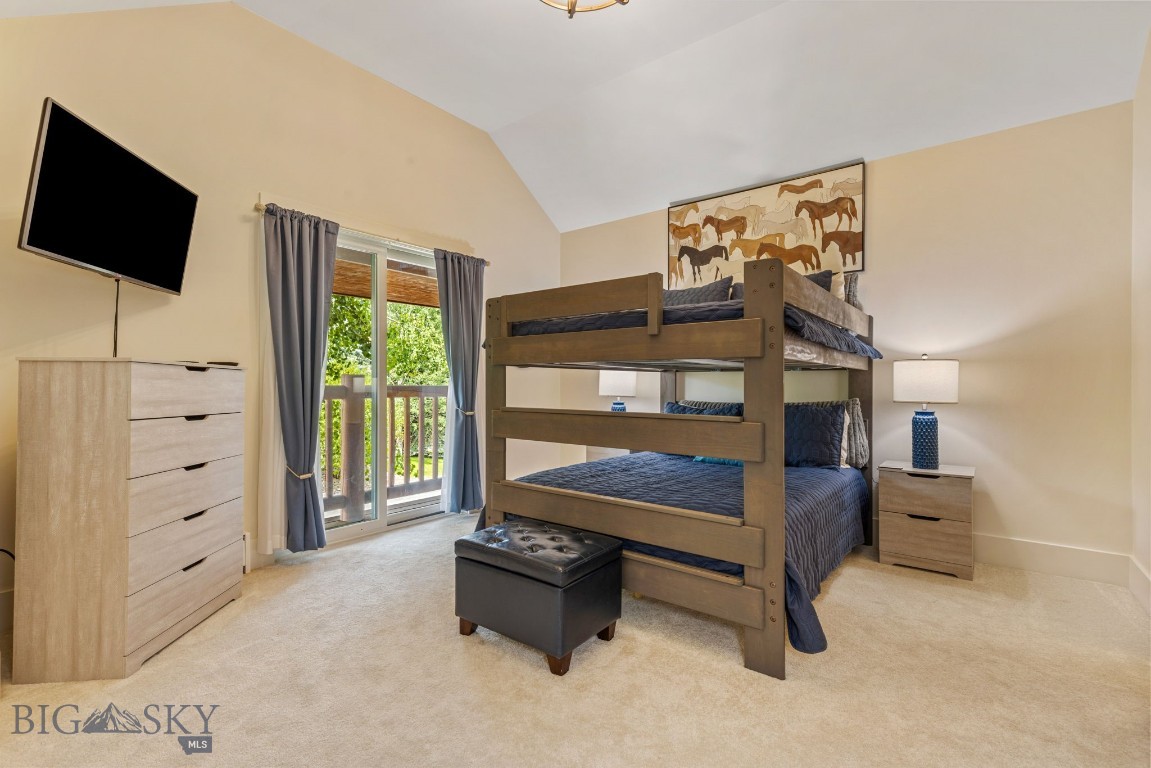
Bedroom with a dark wood bunk bed, blue bedding, and sliding glass doors to a balcony.
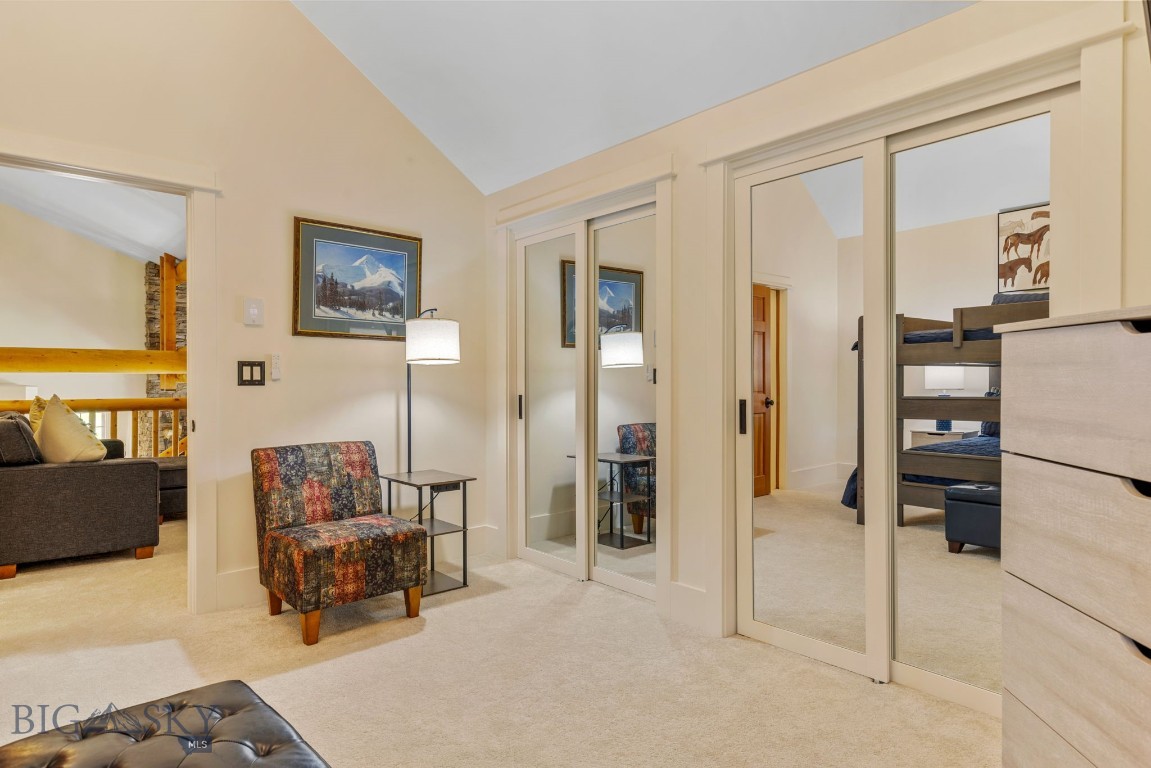
Furnished bedroom with mirrored closet doors revealing bunk beds and a patterned reading chair.
Bedroom with a wooden bunk bed beside sliding glass doors opening to a mountain-view balcony.
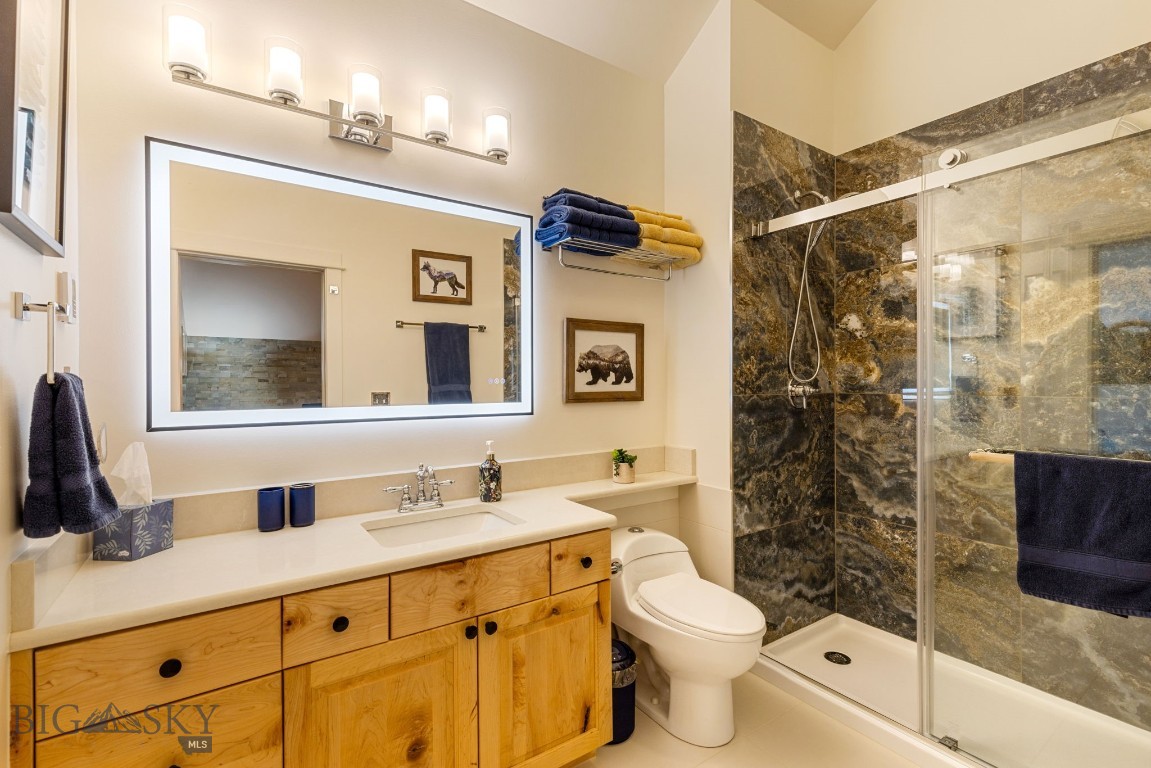
Bathroom with a wood vanity, illuminated mirror, and glass-enclosed stone-tile shower.
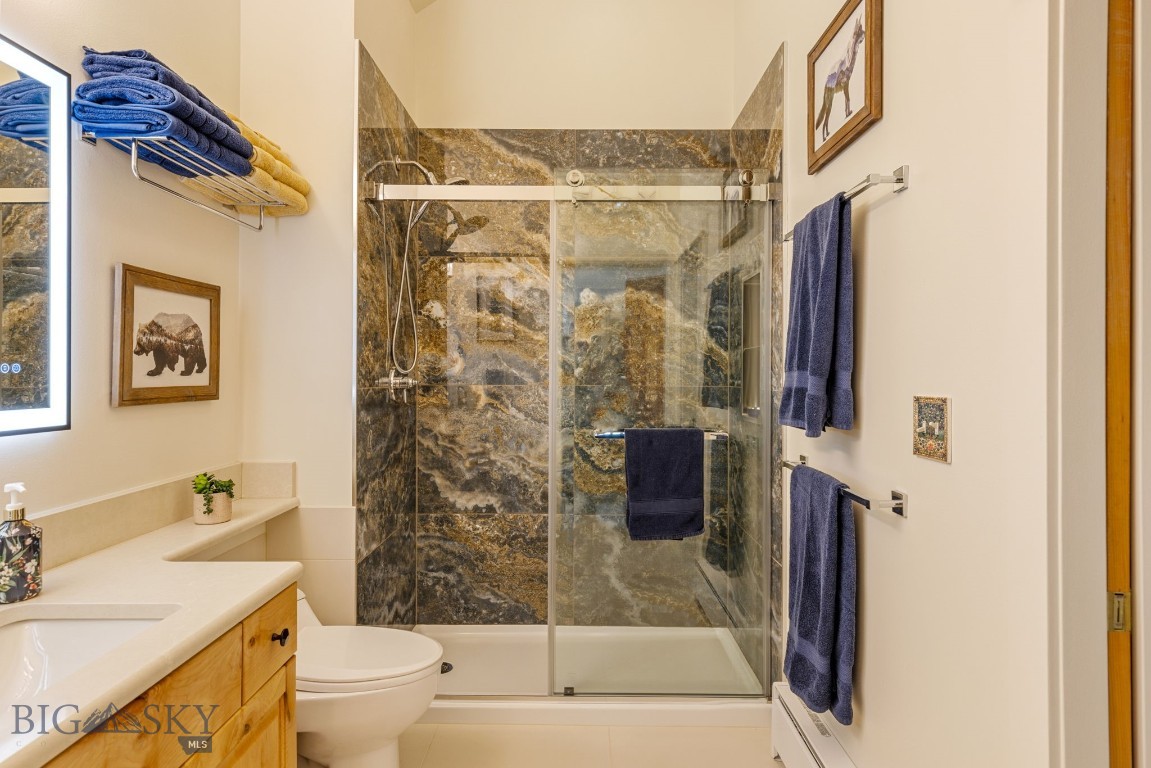
Bathroom with a glass-enclosed shower featuring dramatic brown stone tile and a white vanity.
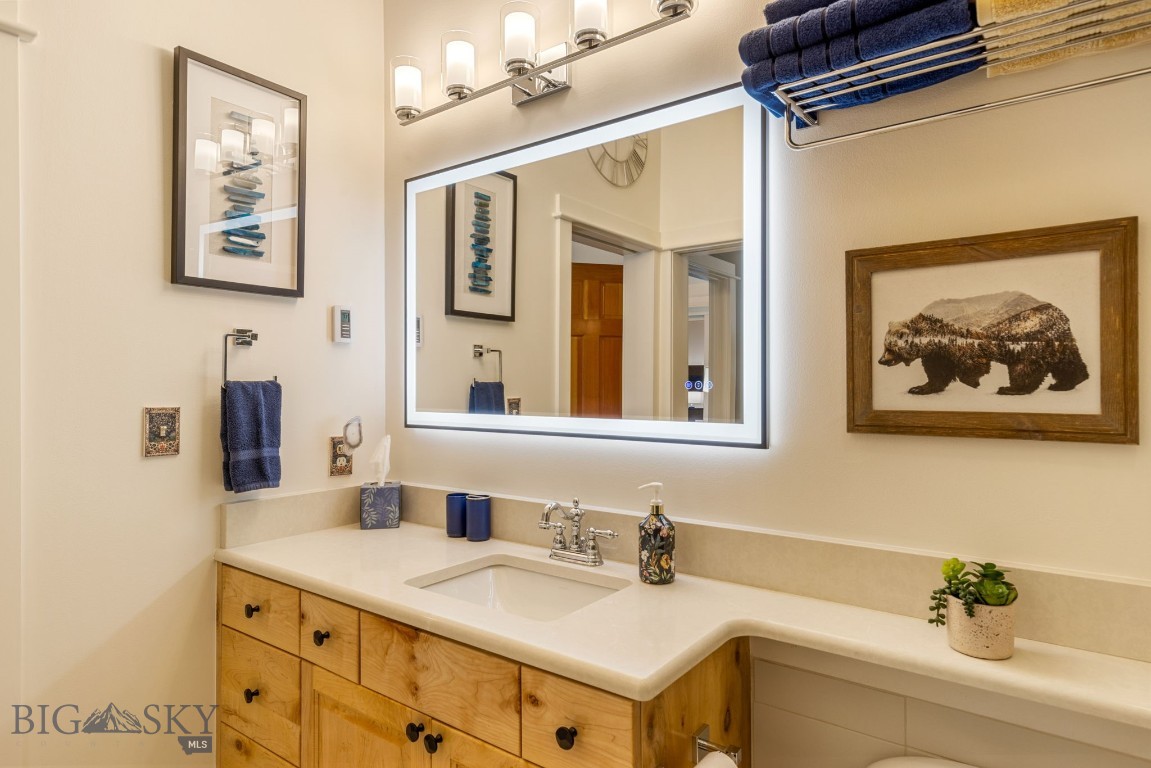
Bathroom vanity with a large illuminated mirror, wood cabinetry, and framed bear artwork.
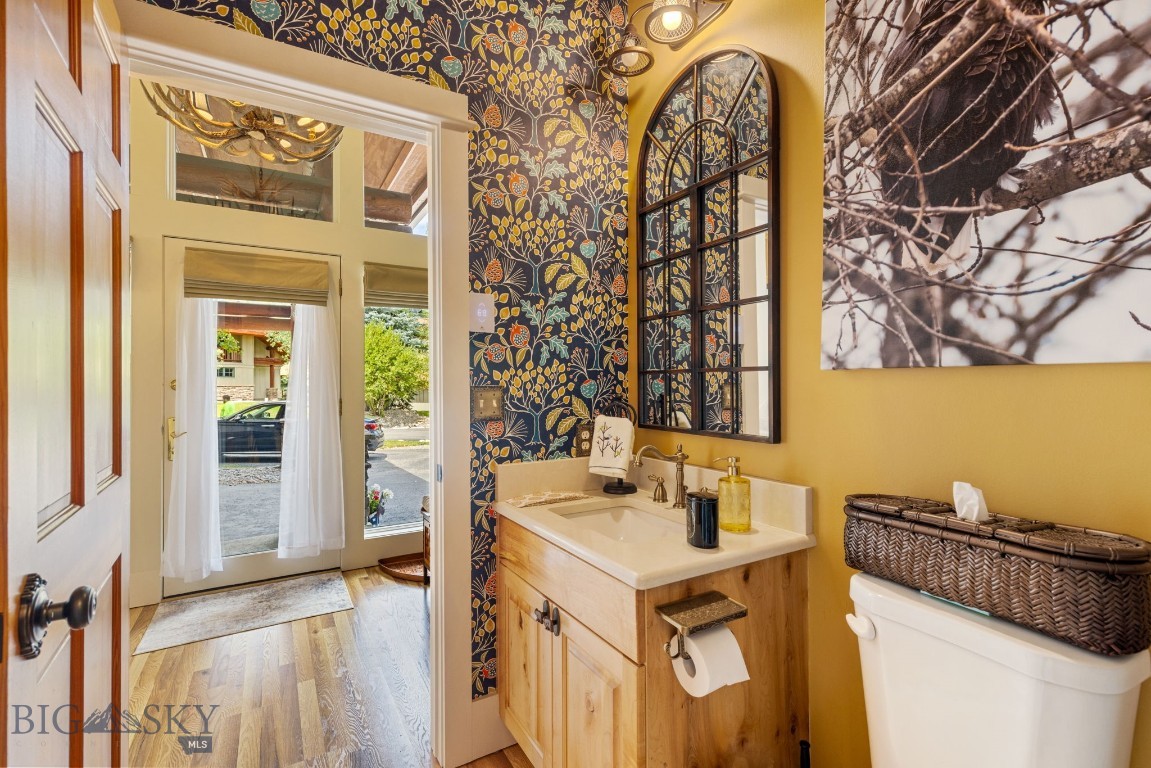
Powder room with a wood vanity, patterned wallpaper, and arched mirror beside the entry.
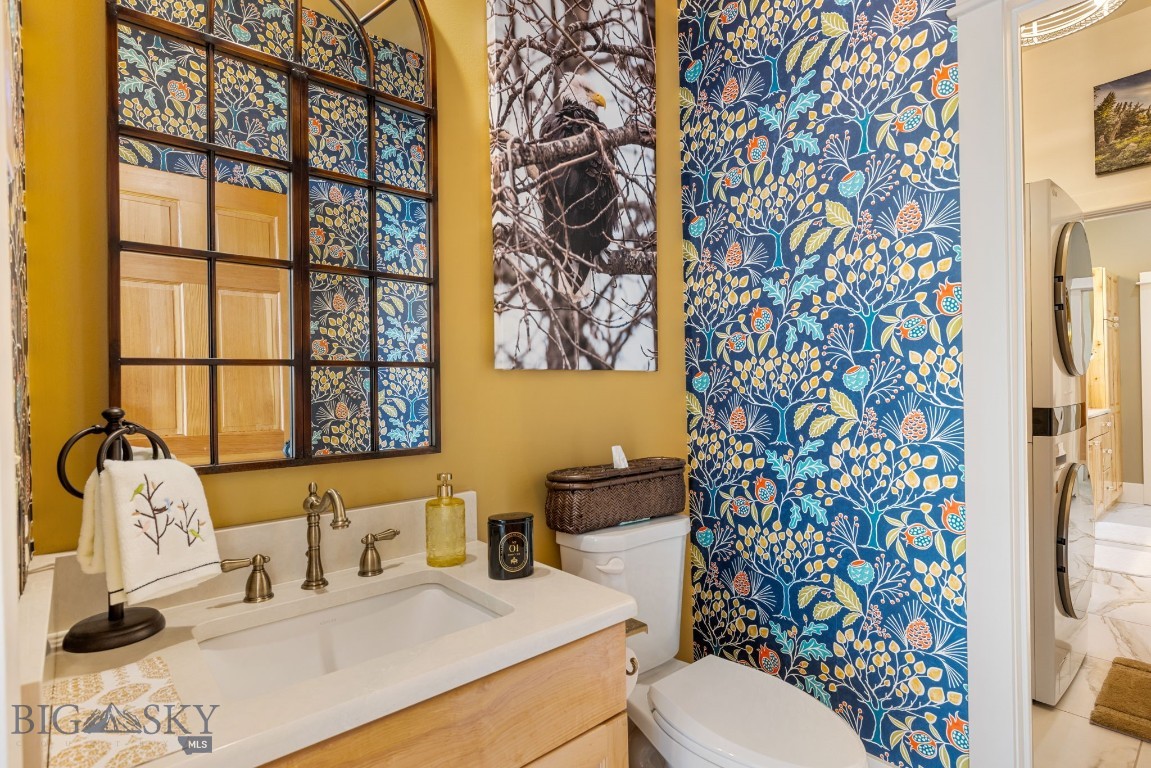
Bathroom with a white vanity, brass fixtures, and colorful botanical wallpaper.
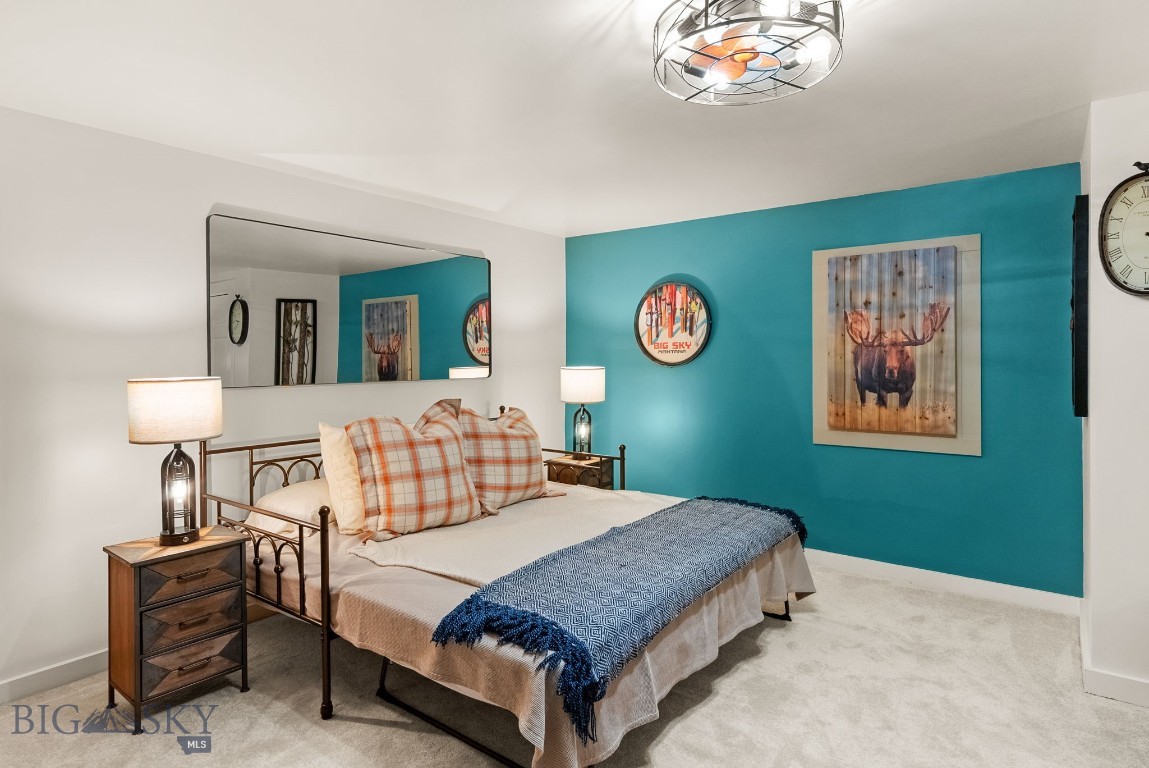
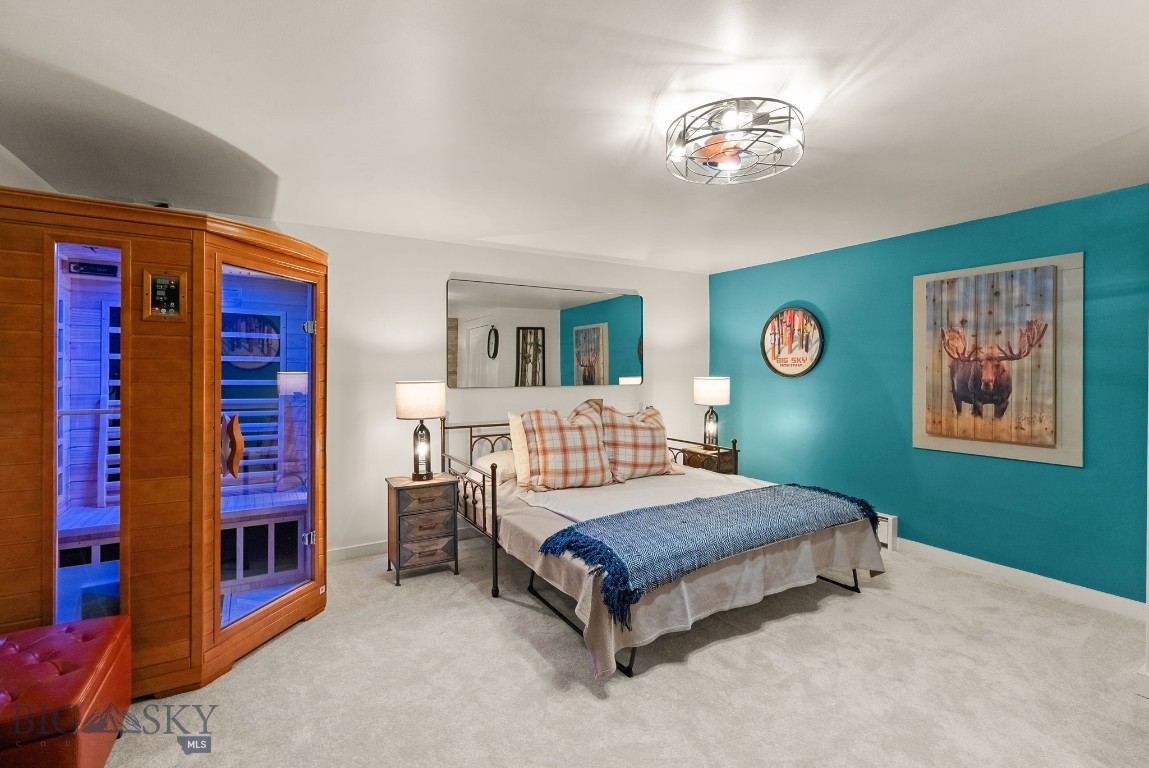
Staged bedroom with a metal bed, plaid pillows, and a teal accent wall.
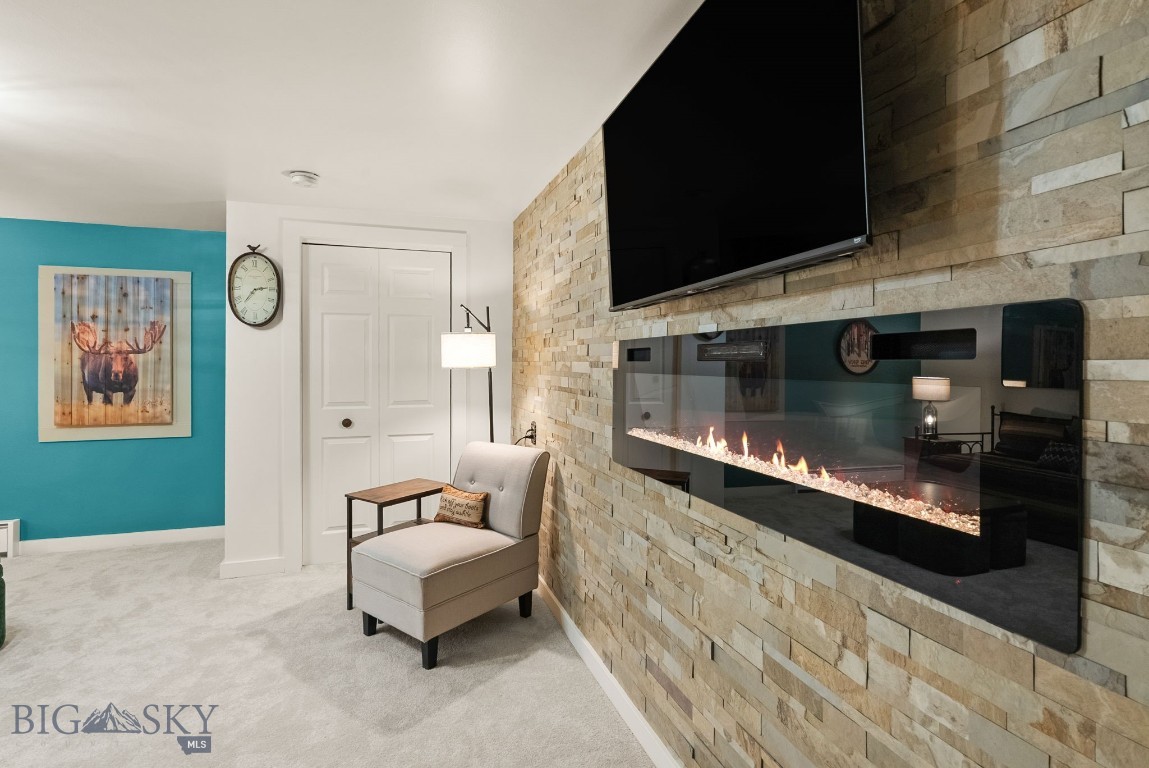
Furnished living area with a stone fireplace wall, mounted television, and teal accent wall.
Bedroom with a glass-front sauna beside a bed, turquoise accent wall, and framed moose artwork.
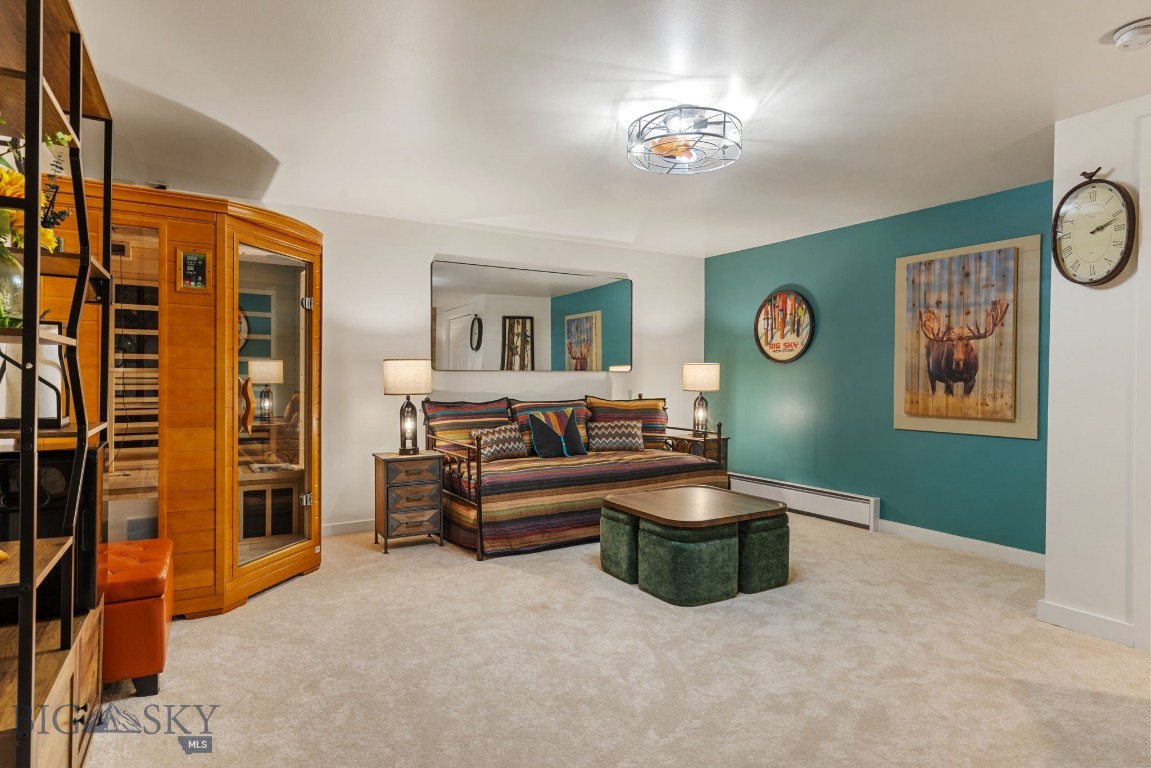
Furnished bedroom with a wooden sauna, colorful bed, and teal accent wall.
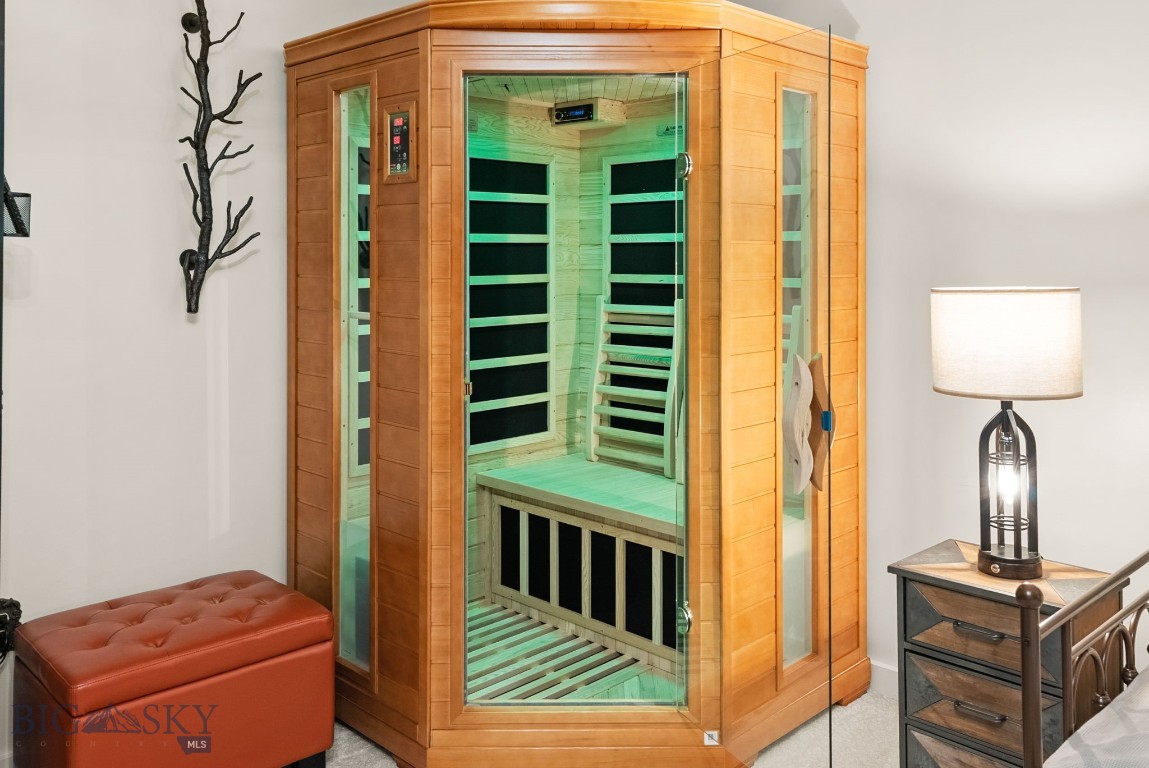
Built-in wooden sauna with glass door, bench seating, and a red leather ottoman.
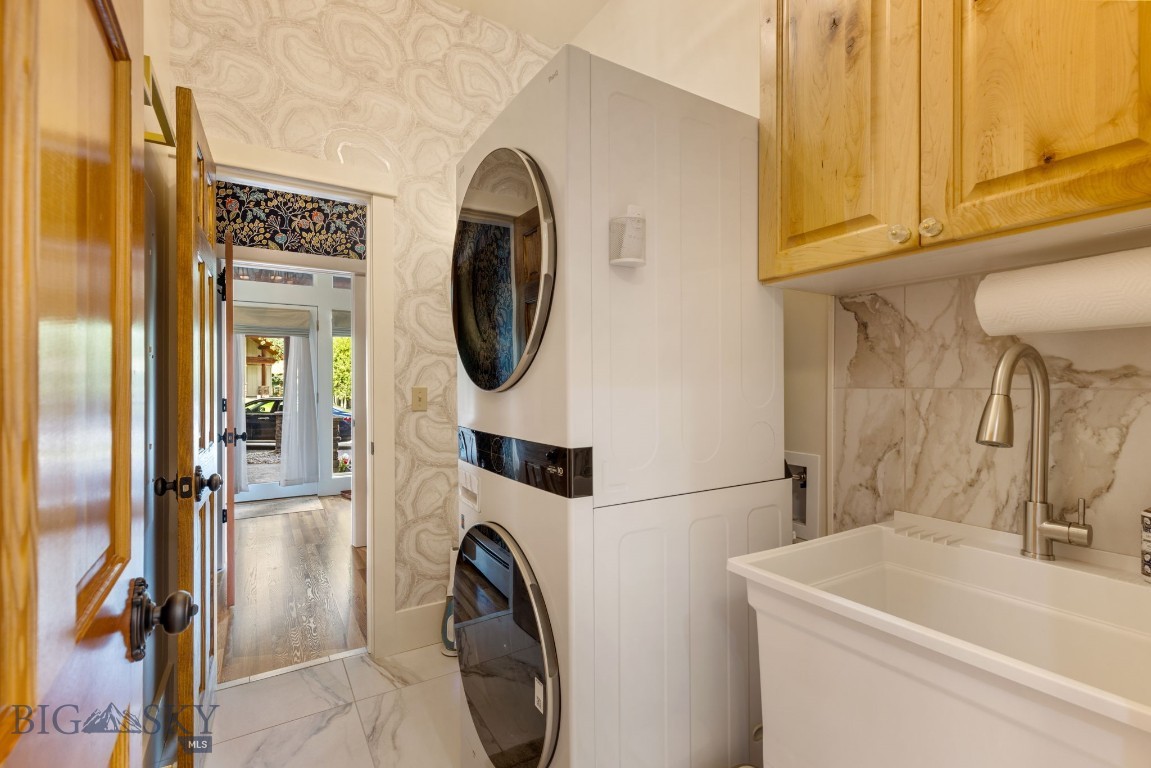
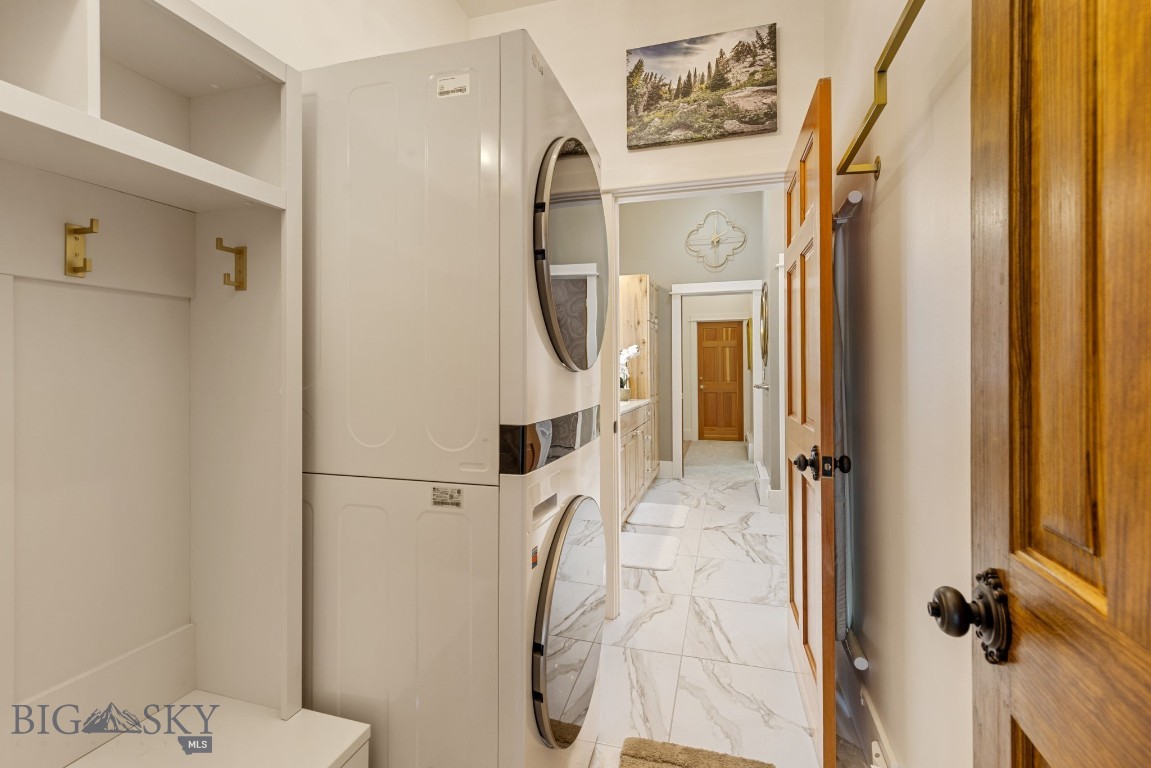
Laundry room with stacked washer and dryer, utility sink, and wood cabinetry.
Laundry area with stacked front-loading washer and dryer beside a marble-tiled hallway.
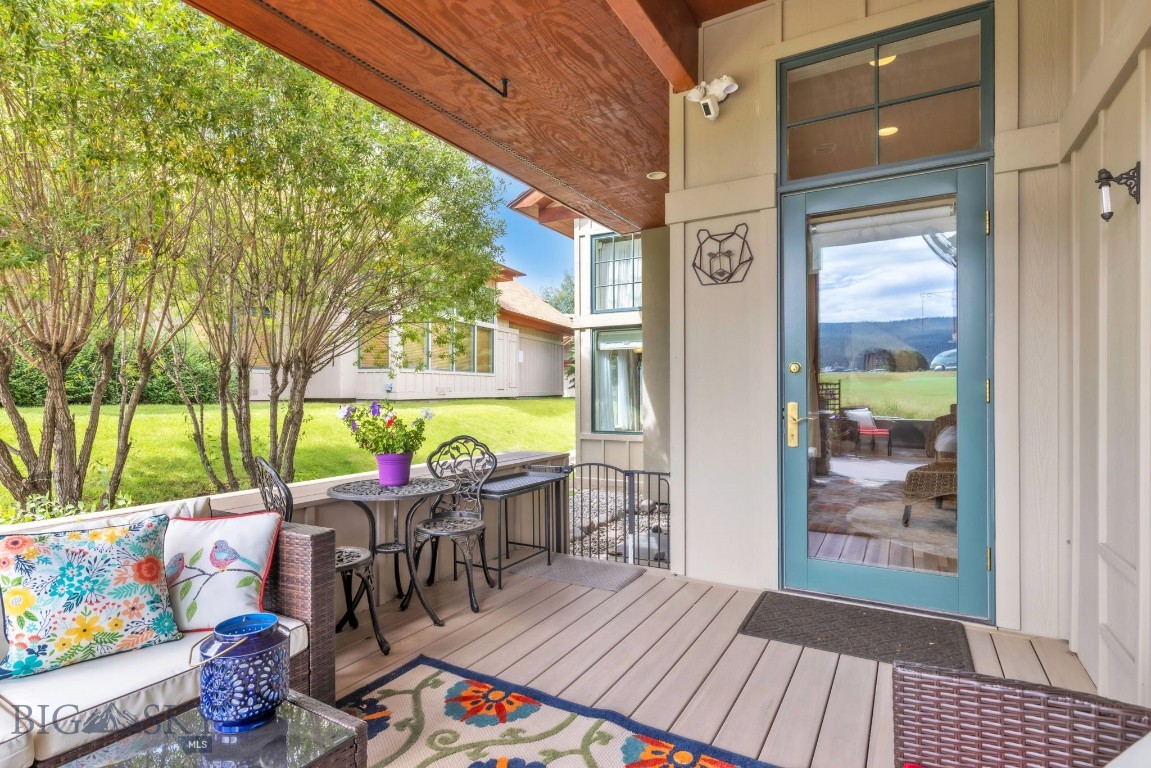
Covered front porch with wicker seating, a café table, and a blue glass-paneled entry door.
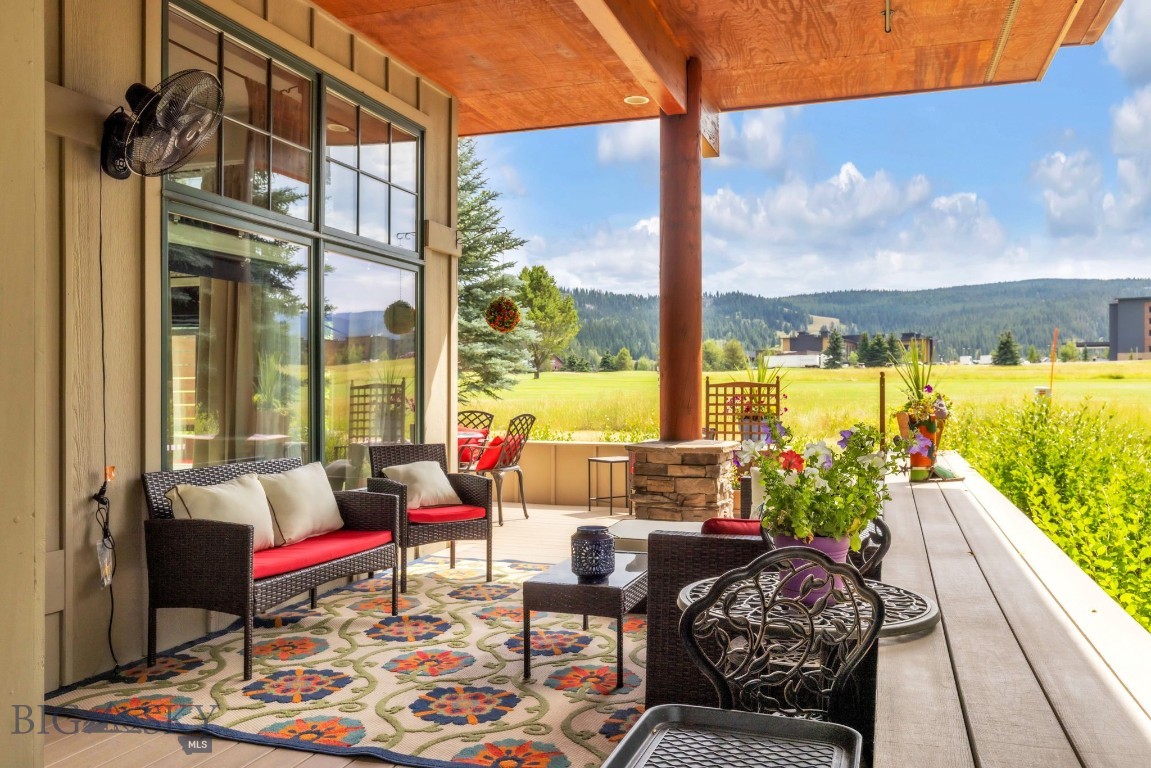
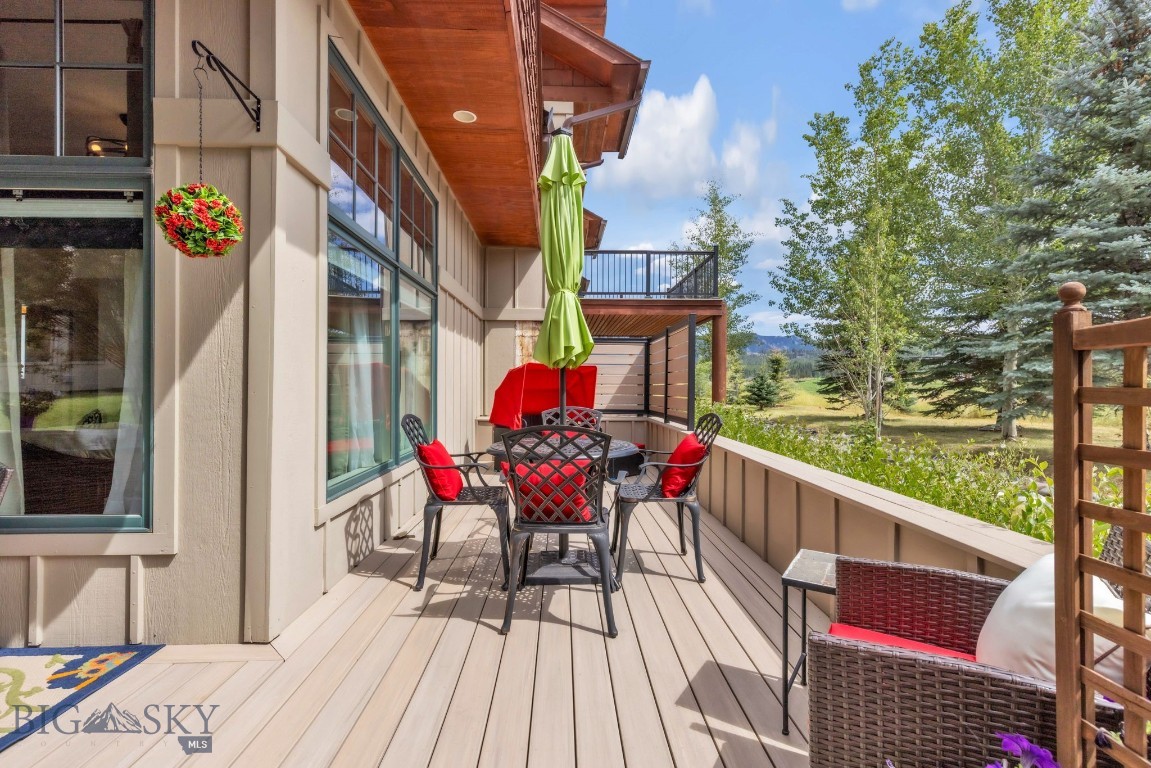
Covered patio with red-cushioned seating overlooking a meadow and forested mountains.
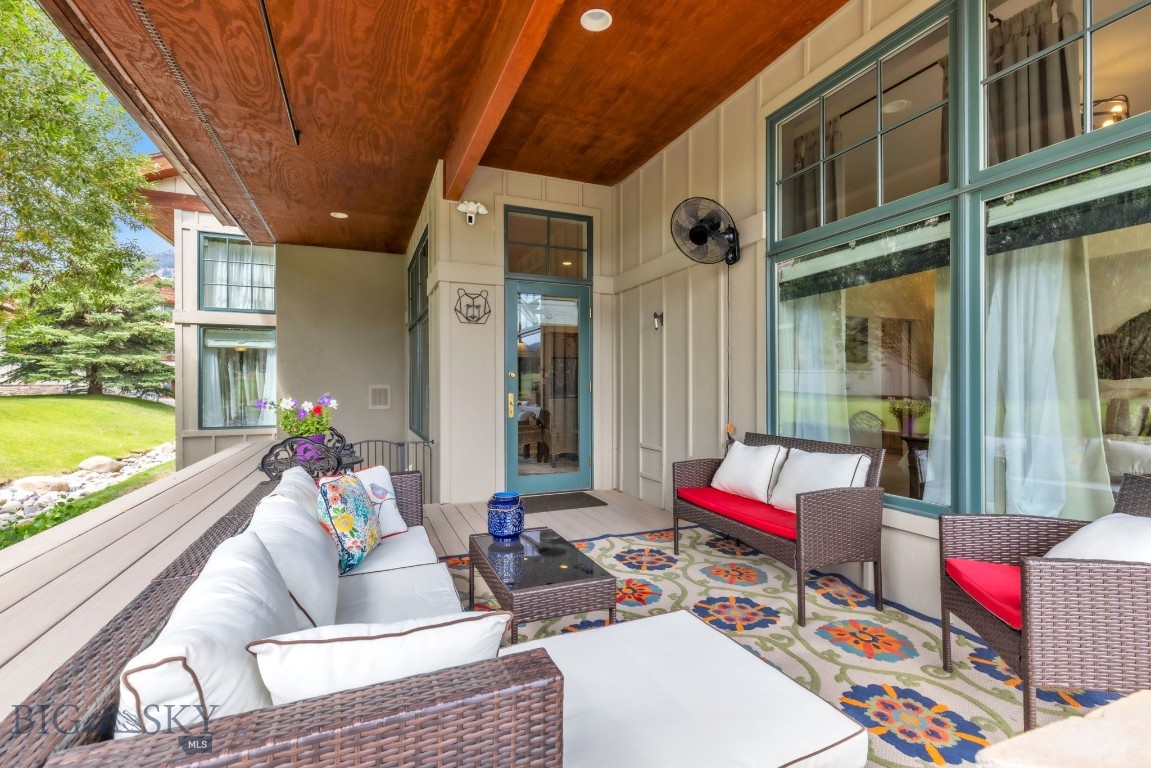
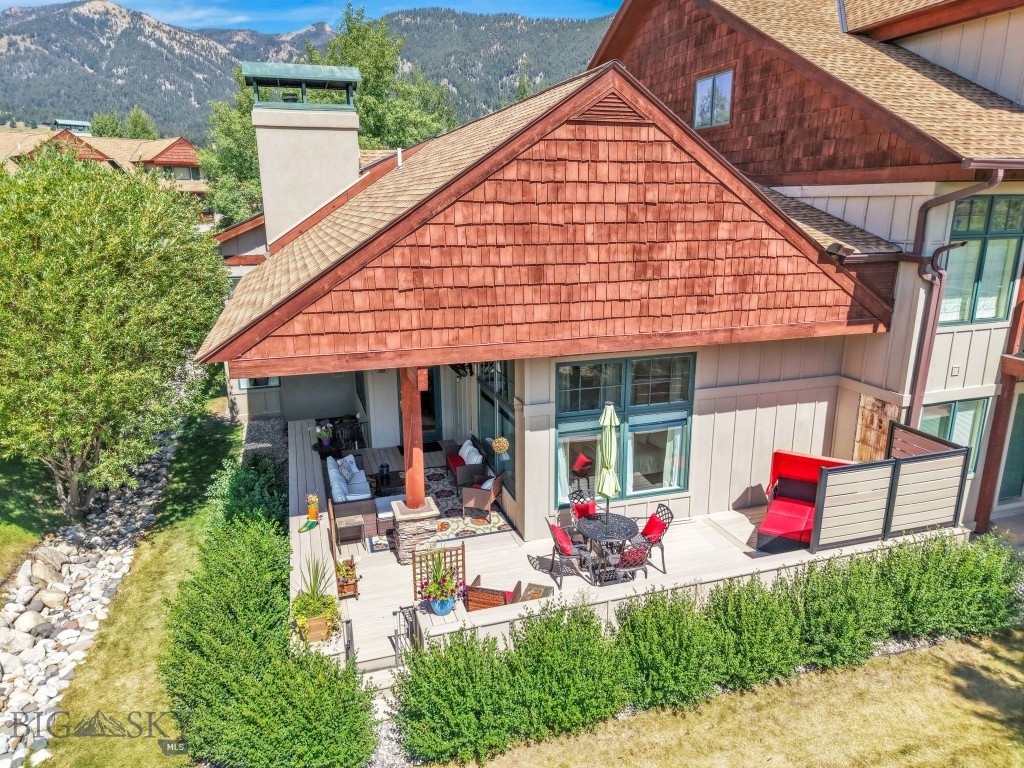
Covered patio with wicker seating, colorful rug, and views of the lawn.
Covered deck with outdoor dining furniture overlooking a green landscape and distant mountains.
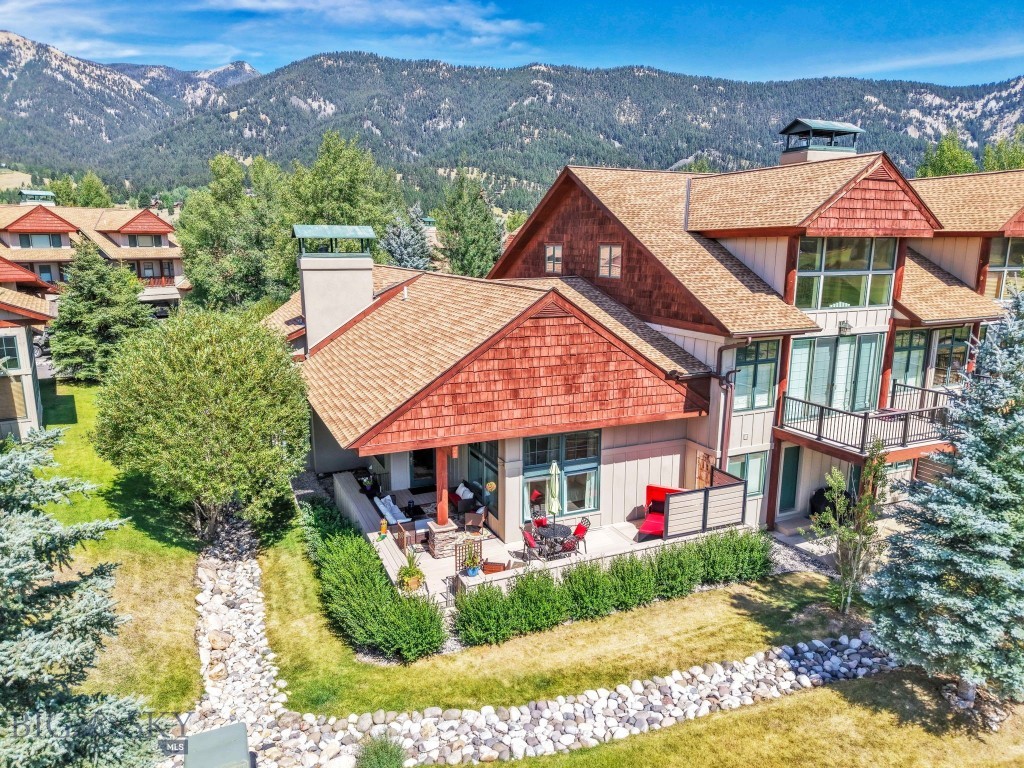
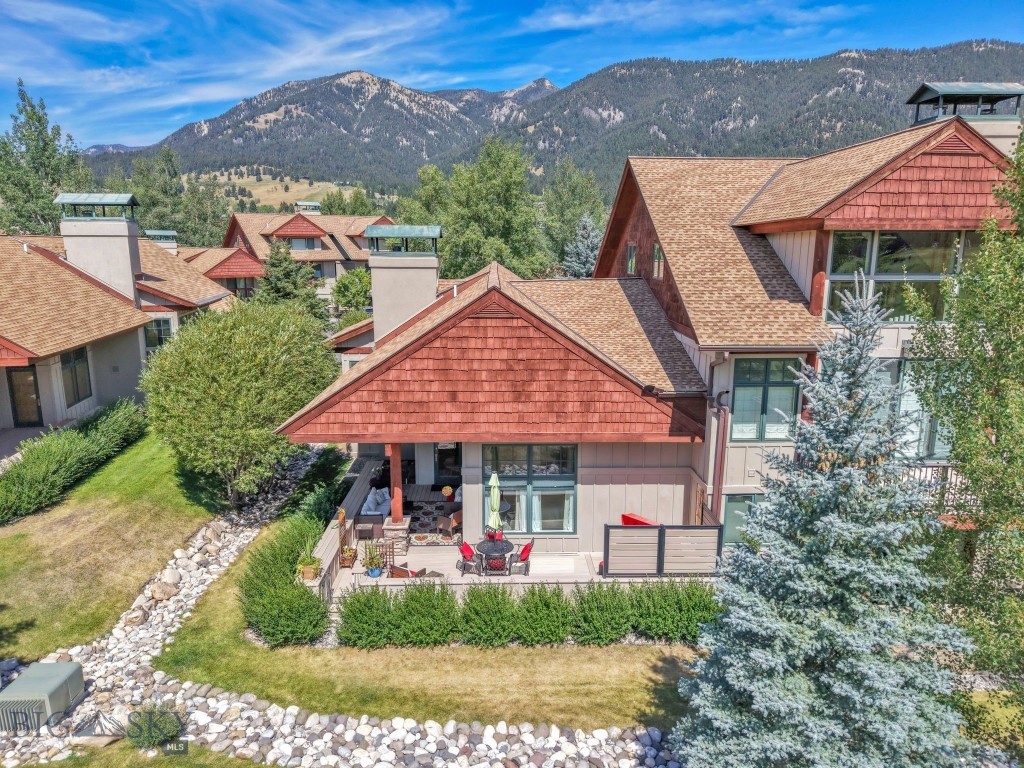
Aerial view of a mountain home with red shingle roofs, a furnished patio, and forested mountains behind it.
Home exterior with a furnished deck and mountain views.
Aerial view of a mountain home with a red-shingle roof, furnished patio, and forested peaks beyond.
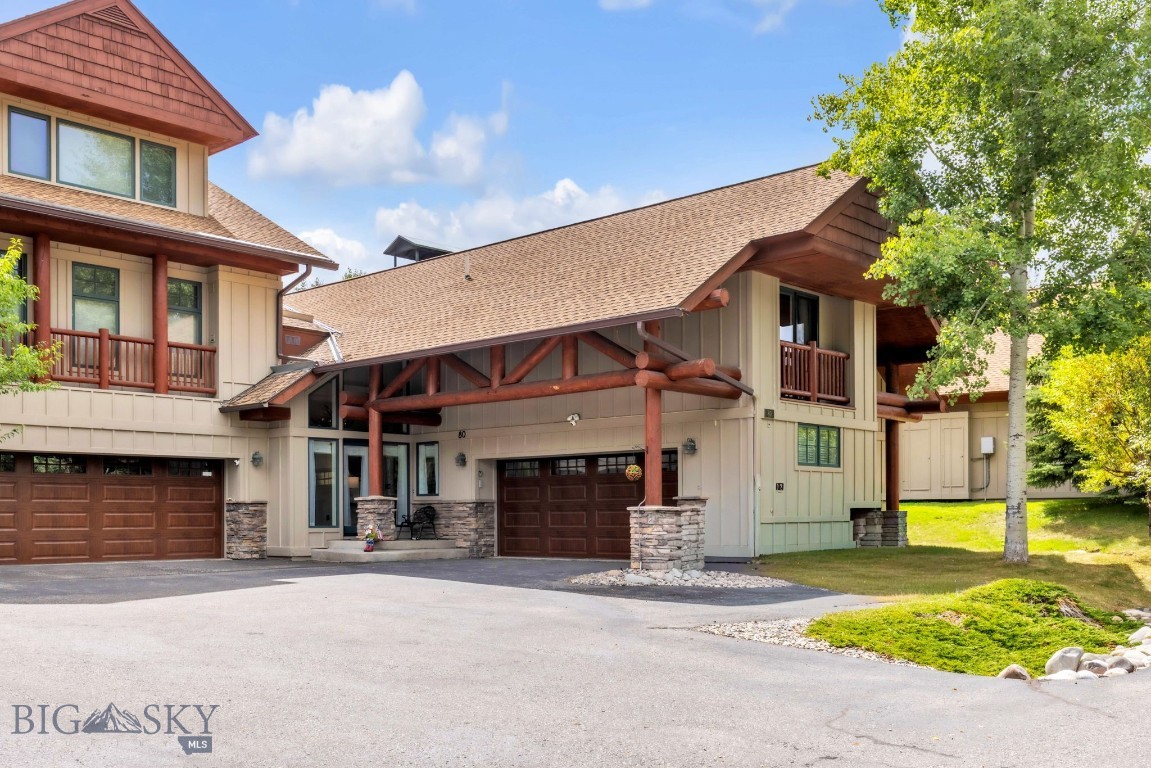
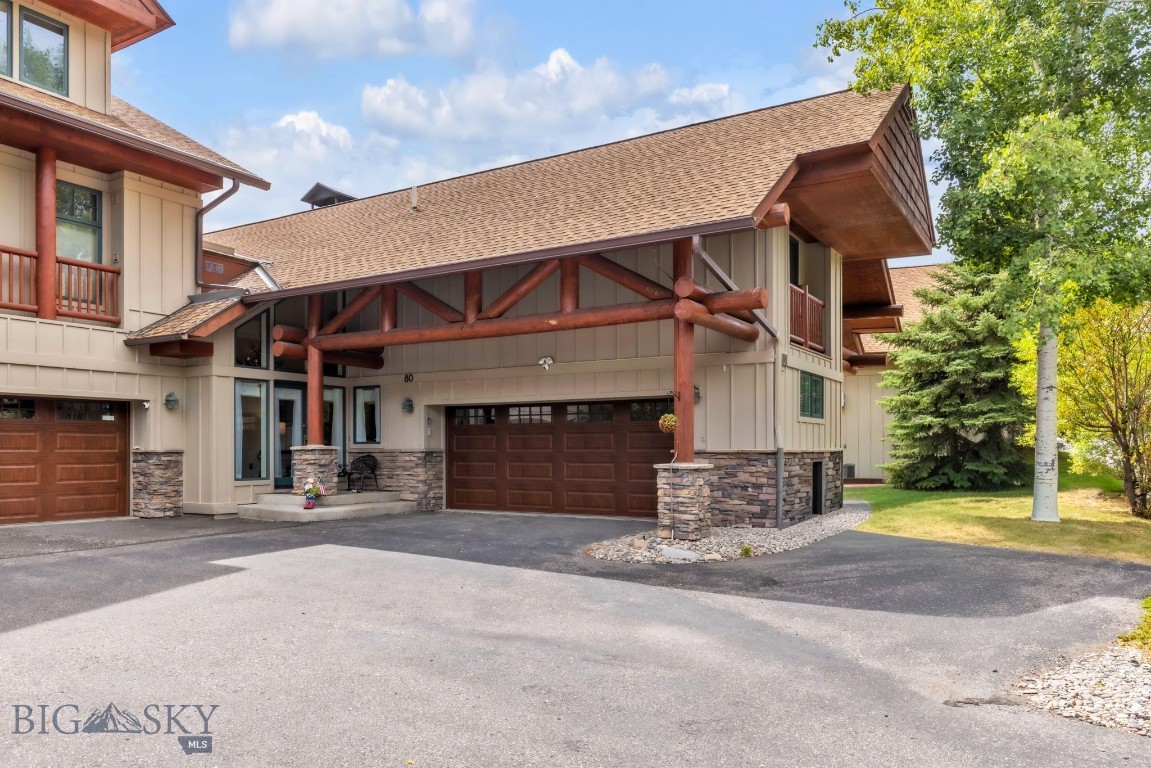
Timber-style home with two garage doors and a covered entry.
Timber-trimmed home entrance with stone pillars, double garage, and tree-lined driveway.
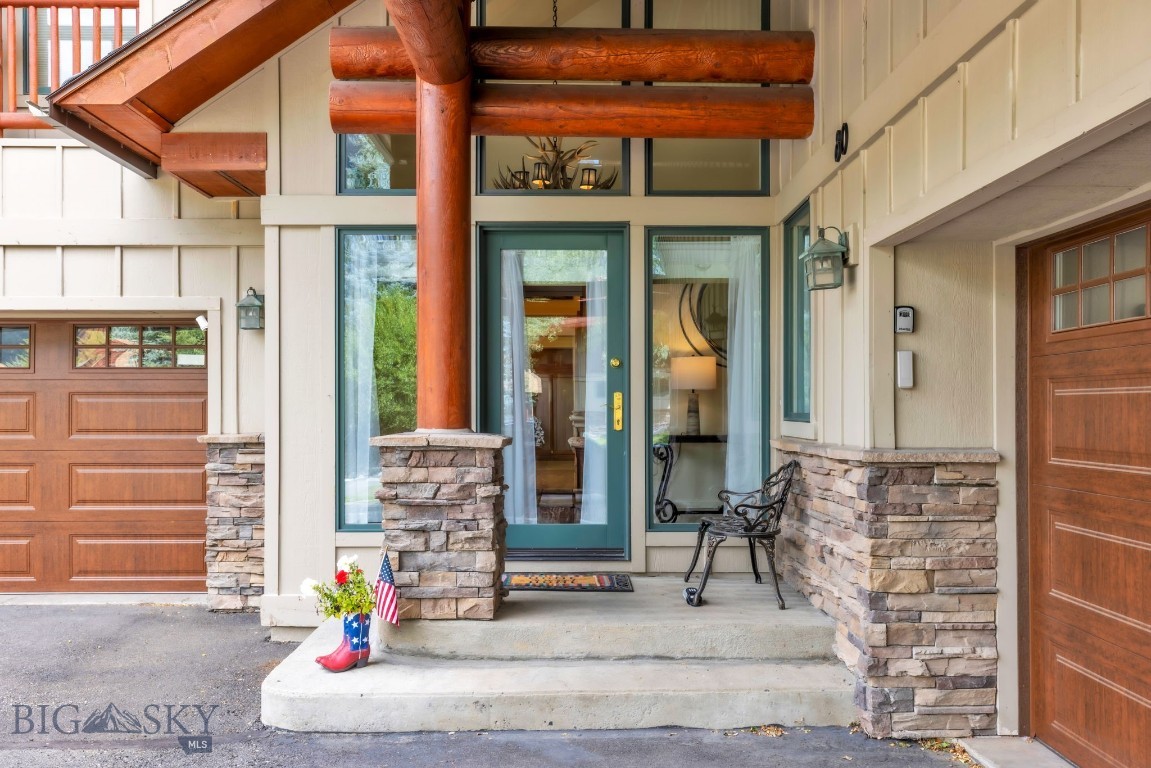
Home entrance with teal glass door, timber beams, stone columns, and cowboy boots beside the steps.
Aerial view of Crail Creek Club 80 amid golf greens and a mountain valley.
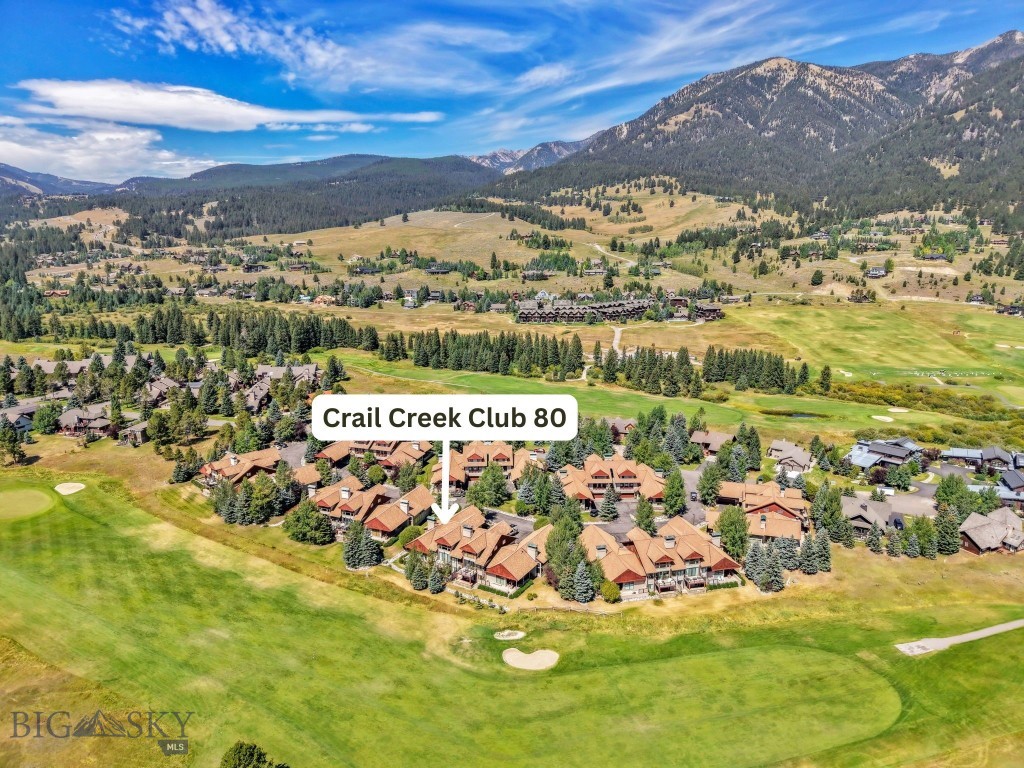
Aerial view of Crail Creek Club homes beside a golf course, with Big Sky Town Center and mountains beyond.
Aerial view of Crail Creek Club 80 homes beside a golf course, with forested mountains beyond.
Aerial view of Crail Creek Club residences beside a golf course, with mountains beyond.
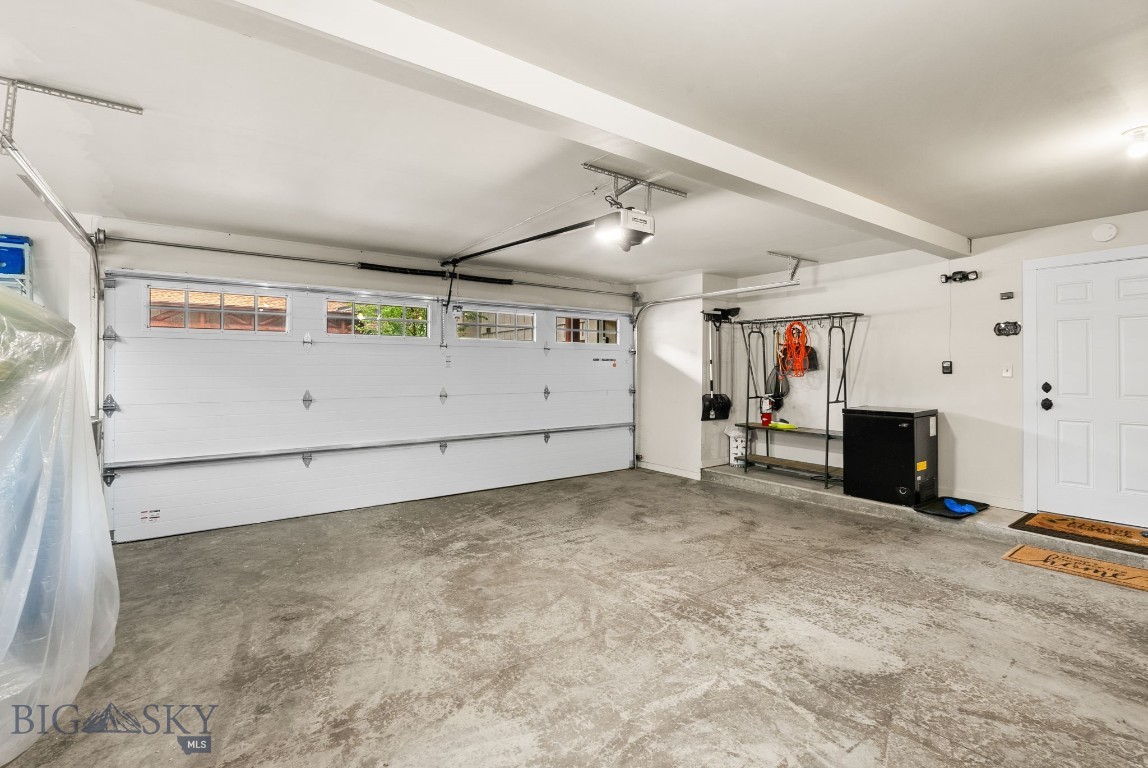
Garage with a wide white overhead door, concrete floor, and wall-mounted storage rack.
SEE ALL PHOTOS
Aerial view of Crail Creek Club 80 beside a golf course, with forested mountains beyond.
Expansive green lawn with forested ridges and a mountain beyond.
Open great room with a stone fireplace, timber beams, and an adjoining wood-cabinet kitchen.
Entry foyer with a green glass-paneled door, antler chandelier, and round mirror above a console table.
Entry hall with wood floors, a glass door, and an antler chandelier.
Open living area with exposed timber beams, stone fireplace, and carpeted staircase.
Open kitchen and living room with a stone fireplace, exposed timber beams, and tall curtained windows.
Living room with exposed timber beams, tall windows, and a loft railing.
Vaulted living room with tall curtained windows, a beige sectional, and exposed timber beams.
Open-plan living room and kitchen with stone fireplace, breakfast bar, and dining area.
Open living room and kitchen with a log staircase, timber beams, and a breakfast bar.
Furnished living room with a log-beam ceiling, open kitchen, and wooden staircase.
Kitchenette with light wood cabinets and colorful tile backsplash beside a living area.
Wet bar with honey-colored cabinets, glassware, tiled backsplash, and a built-in beverage refrigerator.
Open-plan living room and kitchen with a stone fireplace and exposed timber beams.
Living room with a stone fireplace, tall curtained windows, and seating around a round ottoman.
Living room with a stone fireplace, exposed timber beams, and tall windows overlooking a lawn.
Living room with a floor-to-ceiling stone fireplace, exposed beams, and tall windows overlooking the lawn.
Stone fireplace with a glass-front wood stove and a cushioned hearth bench.
Living room with a vaulted ceiling, log staircase, and large sectional sofa.
Living room with a sectional sofa, tiled breakfast bar, and timber staircase to a loft.
Open-plan living room and kitchen with a timber staircase, loft, and stone fireplace.
Living room with a stone fireplace, exposed timber beams, and tall curtained windows.
Open kitchen and dining area with a granite island, wood cabinetry, and stone fireplace.
Open kitchen with pine cabinetry, breakfast bar seating, and adjoining dining area.
Kitchen with a tiled island, four bar stools, and knotty pine cabinetry.
Kitchen with a tiled island, wood cabinetry, four bar stools, and a stone fireplace.
Kitchen with a large island, stone fireplace, and exposed timber beams beneath a vaulted ceiling.
Kitchen with honey-colored wood cabinets, stainless steel appliances, and a blue kettle on the cooktop.
Kitchen with honey-colored wood cabinets, stainless steel refrigerator, and an open staircase to a loft.
Kitchen with honey-toned wood cabinets, stainless steel appliances, and a stone backsplash.
Kitchen with a granite island, exposed timber beams, stone fireplace, and tall windows.
Kitchen with honey-toned wood cabinets, stainless appliances, and a blue kettle on the cooktop.
Dining area with a round glass table, wicker chairs, and tall windows overlooking trees.
Dining room with woven chairs, a round table, and tall windows overlooking greenery.
Open kitchen and dining area with a stone fireplace, wood cabinetry, and staircase.
Dining area with a round glass table beside a stone fireplace and open staircase.
Bright bedroom with a carved wood bed and tall windows overlooking a sunny meadow.
Bedroom with a large carved wooden bed, cream bedding, and matching nightstands.
Bedroom with a white bed, tall curtained windows, and a wall-mounted electric fireplace.
Bedroom with a large bed, armchair, and tall windows overlooking a sunny meadow.
Bedroom with a wood-paneled entry door, built-in white closets, and a bed beside large windows.
Bathroom with a double vanity, maple cabinetry, illuminated mirrors, and marble flooring.
Bathroom vanity with double sinks, illuminated mirrors, and a natural wood cabinet.
Bathroom with a marble-clad soaking tub, glass-enclosed shower, and wall-mounted fireplace.
Bathroom with a long wood double vanity, marble flooring, and a soaking tub beside a glass shower.
Bathroom with a marble-surround soaking tub and a linear fireplace above it.
Bunk bedroom with blue bedding and balcony access, beside a bathroom with a wood vanity.
Bedroom with a dark wood bunk bed, blue bedding, and sliding glass doors to a balcony.
Furnished bedroom with mirrored closet doors revealing bunk beds and a patterned reading chair.
Bedroom with a wooden bunk bed beside sliding glass doors opening to a mountain-view balcony.
Bathroom with a wood vanity, illuminated mirror, and glass-enclosed stone-tile shower.
Bathroom with a glass-enclosed shower featuring dramatic brown stone tile and a white vanity.
Bathroom vanity with a large illuminated mirror, wood cabinetry, and framed bear artwork.
Powder room with a wood vanity, patterned wallpaper, and arched mirror beside the entry.
Bathroom with a white vanity, brass fixtures, and colorful botanical wallpaper.
Staged bedroom with a metal bed, plaid pillows, and a teal accent wall.
Furnished living area with a stone fireplace wall, mounted television, and teal accent wall.
Bedroom with a glass-front sauna beside a bed, turquoise accent wall, and framed moose artwork.
Furnished bedroom with a wooden sauna, colorful bed, and teal accent wall.
Built-in wooden sauna with glass door, bench seating, and a red leather ottoman.
Laundry room with stacked washer and dryer, utility sink, and wood cabinetry.
Laundry area with stacked front-loading washer and dryer beside a marble-tiled hallway.
Covered front porch with wicker seating, a café table, and a blue glass-paneled entry door.
Covered patio with red-cushioned seating overlooking a meadow and forested mountains.
Covered patio with wicker seating, colorful rug, and views of the lawn.
Covered deck with outdoor dining furniture overlooking a green landscape and distant mountains.
Aerial view of a mountain home with red shingle roofs, a furnished patio, and forested mountains behind it.
Home exterior with a furnished deck and mountain views.
Aerial view of a mountain home with a red-shingle roof, furnished patio, and forested peaks beyond.
Timber-style home with two garage doors and a covered entry.
Timber-trimmed home entrance with stone pillars, double garage, and tree-lined driveway.
Home entrance with teal glass door, timber beams, stone columns, and cowboy boots beside the steps.
Aerial view of Crail Creek Club 80 amid golf greens and a mountain valley.
Aerial view of Crail Creek Club homes beside a golf course, with Big Sky Town Center and mountains beyond.
Aerial view of Crail Creek Club 80 homes beside a golf course, with forested mountains beyond.
Aerial view of Crail Creek Club residences beside a golf course, with mountains beyond.
Garage with a wide white overhead door, concrete floor, and wall-mounted storage rack.
For Sale

80 Crail Creek Court

80 Crail Creek Court, Big Sky, MT 59716

$2,144,900
One of Big Sky Meadow Village's most extensively renovated condominiums, 80 Crail Creek sits directly on the 10th fairway of the Big Sky Golf Course, offering 2,180 square feet of fully turnkey mountain living with extensive smart home features. This 3-bedroom, 2.5-bathroom condominium is positioned in one of Big Sky's most walkable locations. With world-class skiing, fly fishing, hiking, and biking minutes from the front door, it makes an ideal basecamp for everything Big Sky has to offer.

The home offers a spacious three-level layout. The main-level primary suite features a spa-like bathroom with upgraded tile, fixtures, and a soaking tub, plus a feature fireplace. Upstairs, the private guest suite has an adjoining full bathroom, a queen-over-queen bunk room with built-in storage, and an airy loft with a daybed and its own fireplace. The lower level opens up real possibility, whether as a movie or rec room, office, or wellness space with an infrared sauna, and a convertible daybed adds extra sleeping space.

Every corner of the home has been upgraded through a recent renovation, inside and out. Quartz counters are featured in the kitchen and bathrooms, paired with imported Italian, Spanish, and metal tile. Fresh paint, designer lighting, a Blanco kitchen sink with copper faucet, and a new foyer closet finish the main level, along with brand new furniture and area rugs.

Vaulted ceilings and south-facing windows bring natural light into the living space, with insulated Roman shades and UV sheers for privacy. Four electric fireplaces and a wood-burning fireplace add warmth the home, and a new Mantle Mount TV hangs above the living room hearth. The redesigned main-level laundry room includes a wash tower, utility sink, and added storage. A large, partially covered Azek/TimberTech deck is furnished for outdoor entertaining.

80 Crail Creek is built for effortless ownership. Energy-efficient hydronic electric heaters run on Mysa smart thermostats, and security cameras and an app-controlled smart garage door allow complete remote management, whether you are on the mountain or across the country. The home has been smartly redesigned to allow the primary suite to lock off completely, and two private owner lock-off closets keep personal items secure, opening up flexible rental options. The oversized heated garage handles gear, vehicles, and seasonal storage.

3
beds

3
baths

2,180 Sq.Ft. LIVING AREA

Amelia Turbyfill

Amelia Turbyfill

Features & Amenities

Interior

  • total bedrooms3
  • Total bathrooms3
  • full bathrooms2
  • half bathroom1
  • Fireplace Basement
  • APPLIANCES Cooktop, Dryer, Dishwasher, Disposal, Microwave, Range, Refrigerator, Wine Cooler, Washer
  • other interior Features Wet Bar, Vaulted Ceiling(s), Walk-In Closet(s), Window Treatments, Main Level Primary

Area & Lot

  • Status For Sale
  • Living Area2,180 Sq.Ft.
  • Total Area2,180 Sq.Ft.
  • MLS® ID414304
  • TypeCondo
  • YEAR BUILT1998
  • NeighborhoodMoonlight Basin, Big Sky

Exterior

  • STORIES2
  • Garage Space2.0
  • water SourceCommunity/Coop
  • utilitiesSewer Available, Water Available
  • parkingAttached, Garage, Garage Door Opener
  • HEAT TYPEBaseboard
  • AIR CONDITIONINGNone

Financial

  • Sales Price$2,144,900
  • Real Estate Tax $5,264/yr
  • HOA $4,438/3 mos
Expansive green lawn with forested ridges and a mountain beyond.

Schedule a Showing

I would love to show you this beautiful property. Please select your preferred date and time below. I will be in touch shortly to confirm your appointment.

Schedule a Showing

I would love to show you this beautiful property. Please select your preferred date and time below. I will be in touch shortly to confirm your appointment.

Thank you for your interest in 80 Crail Creek Court, Big Sky, MT 59716. We are reviewing your request and will be in touch shortly!

Mortgage Calculator

Estimate your monthly mortgage payment, including the principal and interest, property taxes, and HOA. Adjust the values to generate a more accurate rate.

All estimates are provided for informational purposes only. Actual amounts may vary.
$0,000 Your Payment 20 15 65
$0,000 Your Payment

Moonlight Basin, Big Sky

Private luxury mountain enclave on the north face of Lone Mountain, Big Sky, MT. Ski-in/ski-out access, year-round outdoor recreation, and a level of seclusion that few resort communities in the Rocky Mountain West can match.

Explore

Work With Amelia

Whether you’re just starting to explore or ready to dive in, I’m here to help. Let’s talk real estate.
Follow